
BEDS4
BATHS3 full 1 partial
SQUARE FEET2,545
MLS#2816170
STATUSActive
PROPERTY TYPERental - Single Family
SUBDIVISIONBeazer At Grand Teton Village
Property Description
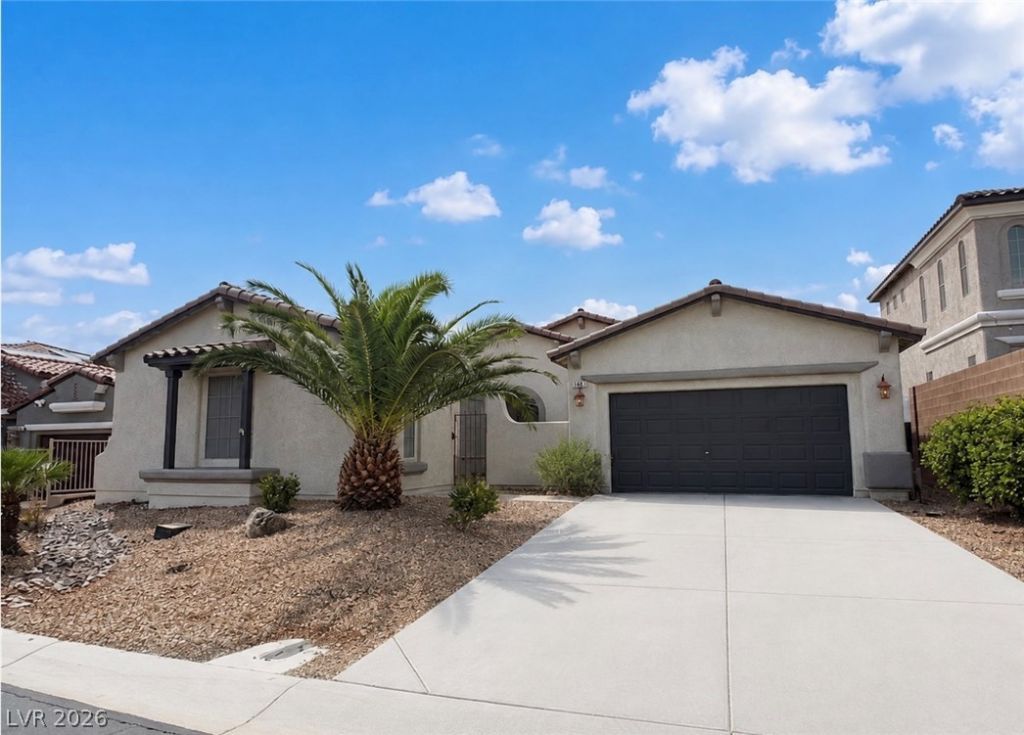
Updated 4-bеd, 3.5-bаth singlе?Ñ?tοrÑ? Ñ?n Centennial Hills neаr SkÑ?e Canyon ? plus a den/office and 3 A/C units. Fresh paint, newer luxury vinyl plank flooring. Move-in ready.Open kitchen with granite counters, breakfast bar, and pantry flows to a living room with fireplace. Primary suite has a walk-in closet, dual vanities, and separate tub and shower. Beds 2 and 3 share a Jack-and-Jill bath; bed 4 has its own private bath ? perfect for guests or a work-from-home setup.Gated courtyard entry, covered back patio. Minutes to Gilcrease Brothers Park, shopping, dining, and the freeway. Small pets considered
Property Features
Property Type: Rental - Single Family
Cooling: Central Air, Electric,2 Units
Fireplaces: 1
Garage: 2
Heating: Central, Gas, Multiple Heating Units
Home Style: One Story
Lot Size: 0.15 Acres
Roof Type: Tile
Stories: 1.0
Year Built: 2005
Amenities
BathroomonMainLevel
Bedroom on Main Level
Ceiling Fan(s)
Primary Downstairs
Window Treatments
Patio
Feature Descriptions
Appliances: Dryer, Dishwasher, Gas Cooktop, Disposal, Microwave, Refrigerator, Water Softener, Washer/Dryer, Washer/DryerAllInOne, Washer
Exterior: Frame, Stucco
Fencimg: Block, Back Yard
Fireplace: Gas, Great Room
Flooring: Luxury Vinyl Plank, Tile
Laundry: Gas Dryer Hookup, Laundry Room
Parcel#: 125-18-111-118
Parking: Garage, Private
Parking Notes: Garage, Private
Patio/Porch: Covered, Patio
Pets Allowed: Yes
Utilities: Cable Not Available
Window: Blinds
Room Sizes
Living Room: 31 X 18
Dining Room: 14 X 10
Den: 18 X 11
Bedroom 4: 13 X 10
Bedroom 3: 11 X 11
Bedroom 2: 11 X 10
Primary Bedroom: 18 X 16
Local Schools
High School: Arbor View
Middle School: Escobedo Edmundo
Elementary School: Divich, Kenneth,Divich, Kenneth
Listed By / Shown By
Listed By
Agency Name: LIFE Realty District
Agency Contact: (702) 758-3798
Agent Name: Nancy Chen

Shown By
Agent Name: Gina Garrido
Agent Phone: (702) 688-1985
Agency Title: Wardley Real Estate

"GLVAR MLS deems information realiable but not guaranteed."
Listing data compilation and photo(s) © 2026 Greater Las Vegas Association of REALTORS® MLS , All Rights Reserved.
Privacy Policy / DMCA Notice / ADA Accessibility


This site is hosted, designed and copyright
© 1994 - 2026 by
Delta Media Group, Inc. -- Patent Pending --
Agent License Information: S.0200313
9961 Artistic Walk Avenue | MLS# 2816170
This property located at 9961 Artistic Walk Avenue , Las Vegas, NV 89149 is currently listed for rent with an asking price of $2,490 / Monthly. Search Las Vegas real estate on ginagarrido.wardleyre.com today.