
BEDS4
BATHS4 full 1 partial
SQUARE FEET3,165
MLS#2719330
STATUSActive
PROPERTY TYPEResidential - Single Family
SUBDIVISIONCalico Ridge
Property Description
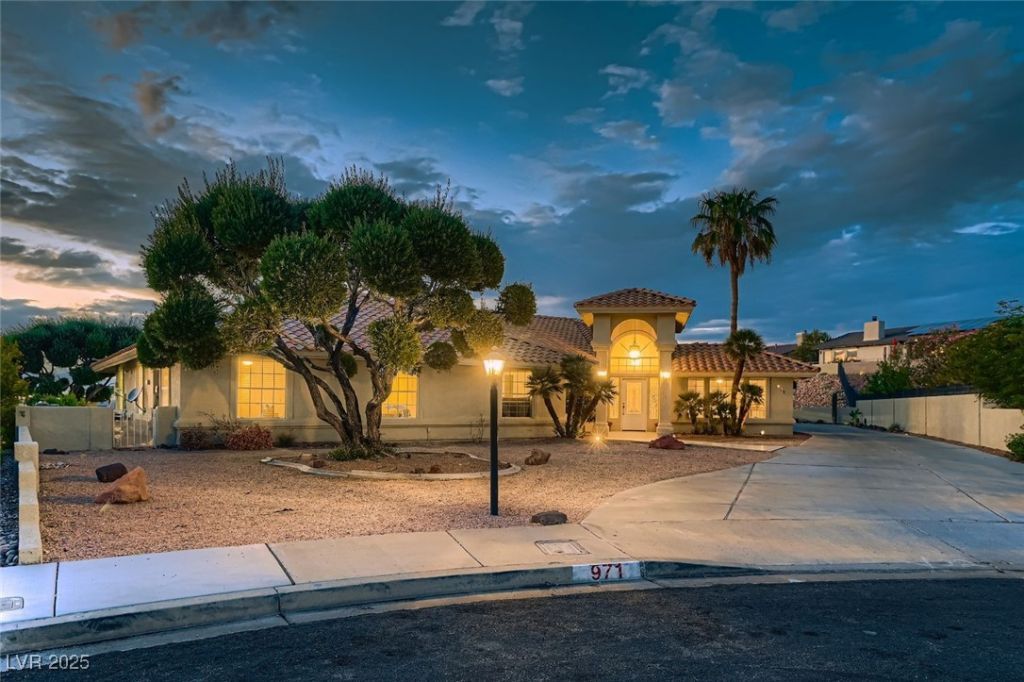
MILLION-DOLLAR STRIP & MOUNTAIN VIEWS! Perched on a premium 1/2-acre cul-de-sac lot, this turnkey estate has been completely reimagined with over $200,000 in high-end renovations.Inside, the entertainer's kitchen boasts custom cabinetry, premium granite counters, a massive central island, and a walk-in pantry. Crown molding, luxury LVT flooring, newer windows, and designer lighting flow throughout. The primary suite is a private sanctuary, offering unmatched, panoramic views of the Las Vegas Strip, Downtown, and the snow-capped Mt. Charleston?even from your flawlessly remodeled primary bath!Endless Possibilities: Features a separate entry easily converted into a Next-Gen suite or private casita.The Ultimate Backyard & Garage Oasis: The massive lot features a giant spa with plenty of room to build your dream pool. For the car enthusiast or hobbyist, this property is unrivaled: featuring a standard garage plus an air-conditioned RV/workshop garage with a 5-ton hoist included (housing up to 6 cars total!). Truly a must-see masterpiece!
Property Features
Property Type: Residential - Single Family
Cooling: Central Air, Electric
Garage: 6 car attached
Heating: Central, Gas
Home Style: One Story
Lot Size: 0.68 Acres
Roof Type: Tile
Stories: 1.0
Taxes: $2,783
Year Built: 1989
Amenities
Bedroom on Main Level
Ceiling Fan(s)
Primary Downstairs
Private Yard
Feature Descriptions
Appliances: Built-In Electric Oven, Dishwasher, Gas Cooktop, Disposal, Refrigerator
Days on Site: 304
Fencimg: Block, Full
Flooring: Ceramic Tile, Luxury Vinyl Plank, Tile
HOA Fee: 175/ Annually
Laundry: Gas Dryer Hookup, Main Level
Lot: 1/4 to 1 Acre Lot, Desert Landscaping, Landscaped
Parcel#: 160-33-710-024
Parking: Attached, Garage, Private
Parking Notes: Attached, Garage, Private
Pool: In Ground, Private
Sewer: Public Sewer
Spa: In Ground
Spa: Yes
Utilities: Cable Available
Water: Public
Room Sizes
Kitchen: 18 X 14
Dining Room: 12 X 9
Den: 11 X 10
Bedroom 4: 11 X 10
Bedroom 3: 12 X 10
Bedroom 2: 12 X 11
Primary Bedroom: 16 X 13
Local Schools
High School: Basic Academy
Middle School: Brown B. Mahlon
Elementary School: Josh, Stevens,Josh, Stevens
Listed By / Shown By
Listed By
Agency Name: Coldwell Banker Premier
Agency Contact: 702-987-5600
Agent Name: Lisa Simpson

Shown By
Agent Name: Gina Garrido
Agent Phone: (702) 688-1985
Agency Title: Wardley Real Estate

Estimate Your Payment
Estimated Payment
$ 4,959.55 per month $4,392.22 Principal & Interest $231.92 Property Tax $335.42 Homeowner's InsuranceChange Payment Information
"GLVAR MLS deems information realiable but not guaranteed."
Listing data compilation and photo(s) © 2026 Greater Las Vegas Association of REALTORS® MLS , All Rights Reserved.
Privacy Policy / DMCA Notice / ADA Accessibility


This site is hosted, designed and copyright
© 1994 - 2026 by
Delta Media Group, Inc. -- Patent Pending --
Agent License Information: S.0200313
971 Marigold Court | MLS# 2719330
This single family home located at 971 Marigold Court, Henderson, NV 89011 is currently listed for sale with an asking price of $1,150,000. This property was built in 1989 and has 4 bedrooms and 4 full and 1 partial baths with 3165 sq. ft. Marigold Court is located in the Calico Ridge subdivision. Search Calico Ridge real estate on ginagarrido.wardleyre.com today.