
BEDS2
BATHS2 full 1 partial
SQUARE FEET1,798
MLS#2802684
STATUS(Short Sale) - Active
PROPERTY TYPEResidential - Townhouse
SUBDIVISIONAxel At Sunstone Phase 1
Property Description
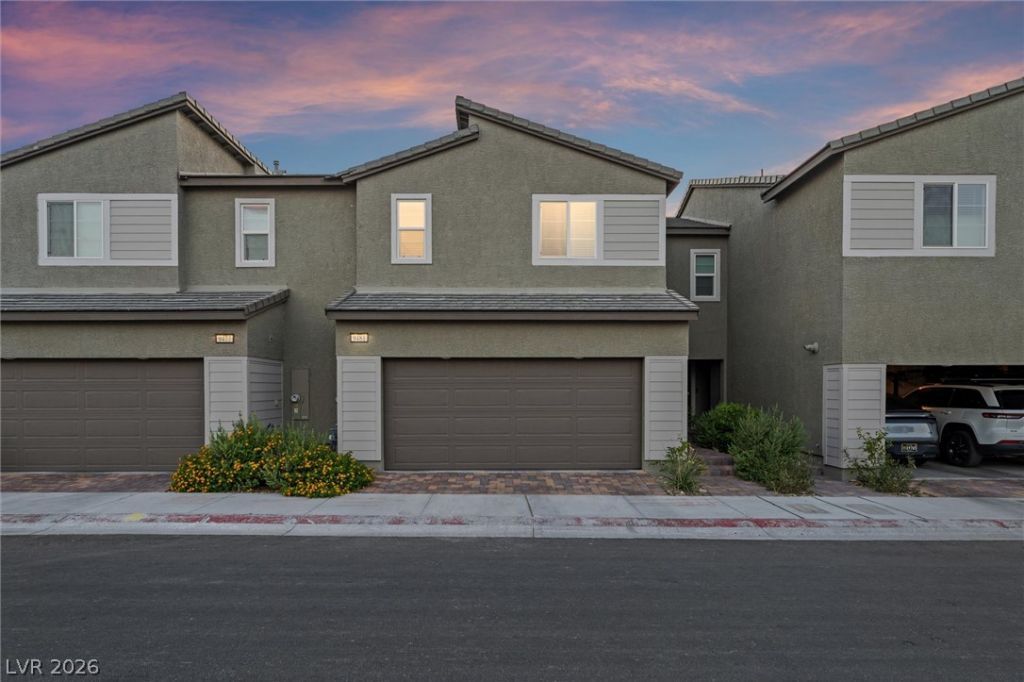
Welcome to the highly sought-after Sunstone community, where modern living meets everyday convenience. This beautifully designed 2-bedroom, 3 bath townhome offers an ideal blend of affordability, functionality, and style. Featuring two spacious primary suites, each with its own private bathroom, this thoughtfully designed layout is perfect for first-time buyers, roommates, guests, or those seeking flexible living. The open-concept main level creates an inviting space for entertaining and everyday living, while the private backyard offers a low-maintenance outdoor retreat. Enjoy all that Sunstone has to offer, including beautifully maintained surroundings, nearby parks, walking trails, and convenient access to shopping, dining, and major roadways. This is an exceptional opportunity to own in one of the area's most desirable master-planned communities.
Property Features
Property Type: Residential - Townhouse
Cooling: Central Air, Electric, High Efficiency
Garage: 2 car attached
Heating: Central, Gas, High Efficiency
Home Style: Two Story
Lot Size: 0.04 Acres
Roof Type: Tile
Stories: 2.0
Taxes: $975
Year Built: 2024
Amenities
Window Treatments
Private Yard
Feature Descriptions
Appliances: Dryer, Dishwasher, Disposal, Gas Range, Microwave, Refrigerator, Water Purifier, Washer
Association Amenities: Park, Pool
Community Features: Pool
Days on Site: 1
Fencimg: Block, Full
Flooring: Carpet, Laminate
HOA Fee: 55/ Monthly
Laundry: Gas Dryer Hookup, Upper Level
Lot: Desert Landscaping, Landscaped, < 1/4 Acre
Parcel#: 125-06-412-014
Parking: Attached, Garage, Garage Door Opener, Inside Entrance, Private, Guest
Parking Notes: Attached, Garage, Garage Door Opener, Inside Entrance
Pool: Community
Sewer: Public Sewer
Swimming Pool: Yes
Utilities: Underground Utilities
Water: Public
Window: Double Pane Windows, Low-Emissivity Windows, Window Treatments
Room Sizes
Loft: 20 X 20
Living Room: 14 X 10
Dining Room: 15 X 10
Kitchen: 12 X 10
Primary Bedroom: 17 X 15
Primary Bedroom: 16 X 15
Local Schools
High School: Arbor View
Middle School: Cadwallader Ralph
Elementary School: Scherkenbach, William & Mary,Scherkenbac
Listed By / Shown By
Listed By
Agency Name: Real Broker LLC
Agency Contact: (702) 215-1898
Agent Name: Kalina Mestas

Shown By
Agent Name: Gina Garrido
Agent Phone: (702) 688-1985
Agency Title: Wardley Real Estate

Estimate Your Payment
Estimated Payment
$ 1,684.54 per month $1,489.54 Principal & Interest $81.25 Property Tax $113.75 Homeowner's InsuranceChange Payment Information
"GLVAR MLS deems information realiable but not guaranteed."
Listing data compilation and photo(s) © 2026 Greater Las Vegas Association of REALTORS® MLS , All Rights Reserved.
Privacy Policy / DMCA Notice / ADA Accessibility


This site is hosted, designed and copyright
© 1994 - 2026 by
Delta Media Group, Inc. -- Patent Pending --
Agent License Information: S.0200313
9481 Sky Pointe Drive | MLS# 2802684
This townhouse located at 9481 Sky Pointe Drive, Las Vegas, NV 89143 is currently listed for sale with an asking price of $390,000. This property was built in 2024 and has 2 bedrooms and 2 full and 1 partial baths with 1798 sq. ft. Sky Pointe Drive is located in the Axel At Sunstone Phase 1 subdivision. Search Axel At Sunstone Phase 1 real estate on ginagarrido.wardleyre.com today.