
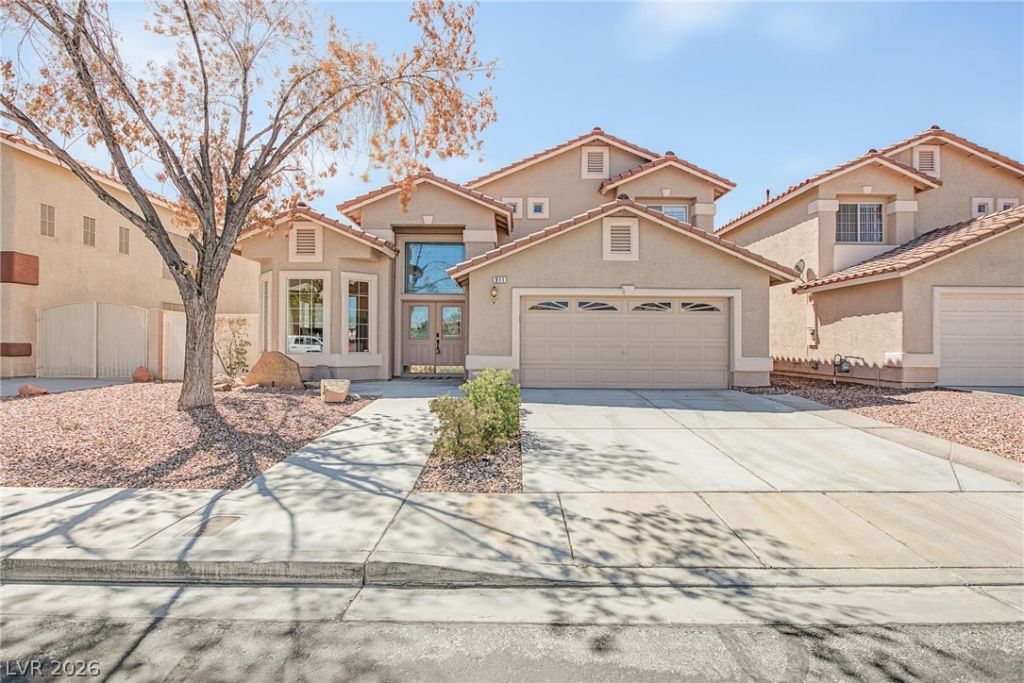
BEDS3
BATHS2 full 1 partial
SQUARE FEET1,866
MLS#2813881
STATUSActive
PROPERTY TYPEResidential - Single Family
SUBDIVISIONSilverado South
Property Description
2-story l??ving ??n des??r?bl? ????lv?rado Ranch! This upd?ted h?me offers a functional layout with the primary bedroom & ensuite bath located downstairs with a custom built-in closet. Recent improvements include modern vanities, flooring, turf & a freshly painted exterior completed in 2025. Water heater replaced in 2022.Vaulted ceilings on the main floor, solar screens & plantation shutters. LVP flooring upstairs leads to a loft overlooking the living room: a second living space, home office or playroom. The second bedroom has a large, walk-in closet.Out back, a covered patio for morning coffee or evening hangs. Located in Southeast Vegas near shopping, dining, parks, schools with easy freeway access. Enjoy the convenience of living just minutes from shopping, dining & everyday amenities. Just minutes to Henderson with easy access to the The Strip & Harry Reid International Airport.
Property Features
Property Type: Residential - Single Family
Cooling: Central Air, Electric
Garage: 2 car attached
Heating: Central, Gas
Home Style: Two Story
Lot Size: 0.14 Acres
Roof Type: Tile
Stories: 2.0
Taxes: $2,236
Year Built: 2000
Amenities
BathroomonMainLevel
Bedroom on Main Level
Ceiling Fan(s)
Full Bath on Main Level
Primary Downstairs
None
Feature Descriptions
Appliances: Dryer, Dishwasher, Disposal, Gas Range, Microwave, Refrigerator, Washer
Days on Site: 10
Fencimg: Block, Back Yard
Flooring: Carpet, Luxury Vinyl Plank, Tile
HOA Fee: 27/ Monthly
Laundry: Gas Dryer Hookup, Main Level
Lot: Desert Landscaping, Landscaped, < 1/4 Acre
Parcel#: 177-27-611-207
Parking: Attached, Garage, Private
Parking Notes: Attached, Garage, Private
Sewer: Public Sewer
Utilities: Underground Utilities
Water: Public
Room Sizes
Living Room: 18 X 18
Dining Room: 10 X 9
Bedroom 3: 10 X 10
Bedroom 2: 12 X 10
Primary Bedroom: 15 X 15
Local Schools
High School: Liberty
Middle School: Silvestri
Elementary School: Cartwright, Roberta C.,Cartwright, Rober
Listed By / Shown By
Listed By
Agency Name: Simply Vegas
Agency Contact: (213) 281-0798
Agent Name: Rebekah Bernard

Shown By
Agent Name: Gina Garrido
Agent Phone: (702) 688-1985
Agency Title: Wardley Real Estate

Estimate Your Payment
Estimated Payment
$ 2,200.72 per month $1,871.47 Principal & Interest $186.33 Property Tax $142.92 Homeowner's InsuranceChange Payment Information
"GLVAR MLS deems information realiable but not guaranteed."
Listing data compilation and photo(s) © 2026 Greater Las Vegas Association of REALTORS® MLS , All Rights Reserved.
Privacy Policy / DMCA Notice / ADA Accessibility


This site is hosted, designed and copyright
© 1994 - 2026 by
Delta Media Group, Inc. -- Patent Pending --
Agent License Information: S.0200313
911 Sterling Thorn Court | MLS# 2813881
This single family home located at 911 Sterling Thorn Court, Las Vegas, NV 89183 is currently listed for sale with an asking price of $490,000. This property was built in 2000 and has 3 bedrooms and 2 full and 1 partial baths with 1866 sq. ft. Sterling Thorn Court is located in the Silverado South subdivision. Search Silverado South real estate on ginagarrido.wardleyre.com today.