
BEDS4
BATHS1 full
SQUARE FEET2,707
MLS#2171982
STATUSActive
PROPERTY TYPEResidential - Single Family
SUBDIVISIONBLOOMINGTON HILLS
SCHOOLWashington
Property Description
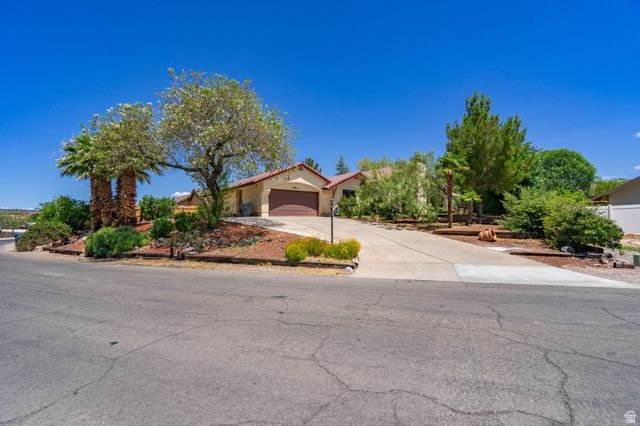
pacious Bloomington Hills home located just a few blocks from Bloomington Hills Park! This older home is ready for updating but offers a fantastic floor plan, generous room sizes, and wonderful potential. The living room features a vaulted ceiling with beams and opens to a formal dining room, creating a great space for entertaining. A covered patio sits off the dining room. The kitchen, with added solar tubes, is adjacent to a cozy family room with sliding glass doors leading a distinctive L-shaped swimming pool. The large primary suite, with it's vaulted ceiling, also has direct access to the pool and patio area. The atrium off of the entry is also visible from the primary bedroom & 2nd bedrooms. The main house includes three bedrooms, all with their own en-suite bathrooms. three bathrooms. An oversized garage provides for parking, storage, and workspace. The home also includes a small unfinished concrete basement/storage room. Just off the garage is a fourth bedroom with its own full bathroom. This flexible space could be guest quarters, a private office, hobby room, rental space, or converted into a small casita. With four bedrooms, four bathrooms, a private pool, multiple living areas, basement storage, and a versatile layout, this Bloomington Hills property is ready for a new owner to bring their vision and make it their own.
Property Features
Property Type: Residential - Single Family
Basement: Yes
Basement: Partial, Slab
Cooling: Heat Pump
Fenced: Yes
Fireplaces: 1
Garage: 2 car attached
Heating: Heat Pump
Home Style: Rambler/Ranch
Lot Size: 0.24 Acres
Roof Type: Tile
Stories: 2.0
Taxes: $2,089
Year Built: 1981
Amenities
Bath: Primary
Closet: Walk-In
Disposal
Gas Log
Jetted Tub
Range: Countertop
Range/Oven: Built-In
Vaulted Ceilings
Atrium
Double Pane Windows
Entry (Foyer)
Skylights
Sliding Glass Doors
Patio: Open
Feature Descriptions
Accessibility: Grip-Accessible Features, Ground Level
Appliances: Ceiling Fan, Microwave, Refrigerator, Water Softener Owned
Days on Site: 2
Exterior: Stucco
Flooring: Carpet, Laminate, Tile
Lot: Fenced: Full, Road: Paved, Secluded, Sprinkler: Auto-Full, Terrain: Grad Slope, Drip Irrigation: Auto-Full
Lot Dimensions: 0.0x0.0x0.0
Other Equipment: Window Coverings
Parcel#: SG-BLH-9-197
Patio/Porch: Patio: Open
Sewer: Sewer: Connected
Topography: Fenced: Full, Road: Paved, Secluded Yard, Sprinkler: Auto-Full, Terrain: Grad Slope, Drip Irrigation: Auto-Full
Utilities: Natural Gas Connected, Electricity Connected, Sewer Connected, Water Connected
Water: Culinary
Window: Blinds, Drapes
Local Schools
High School: Desert Hills
Middle School: Sunrise Ridge Intermediate School
Elementary School: Bloomington Hills
School District: Washington
Listed By / Shown By
Listed By
Agency Name: Realtypath LLC (Fidelity St George)
Shown By
Agent Name: Gina Garrido
Agent Phone: (702) 688-1985
Agency Title: Wardley Real Estate

Estimate Your Payment
Estimated Payment
$ 2,743.45 per month $2,387.08 Principal & Interest $174.08 Property Tax $182.29 Homeowner's InsuranceChange Payment Information
Privacy Policy / DMCA Notice / ADA Accessibility


This site is hosted, designed and copyright
© 1994 - 2026 by
Delta Media Group, Inc. -- Patent Pending --
Agent License Information: S.0200313
883 E Mckinley Way | MLS# 2171982
This single family home located at 883 E Mckinley Way , Saint George, UT 84790 is currently listed for sale with an asking price of $625,000. This property was built in 1981 and has 4 bedrooms and 1 full baths with 2707 sq. ft. E Mckinley Way is located in the BLOOMINGTON HILLS subdivision within the Washington school district. Search BLOOMINGTON HILLS real estate on ginagarrido.wardleyre.com today.