
BEDS2
BATHS2 full
SQUARE FEET1,094
MLS#2823355
STATUSActive
PROPERTY TYPEResidential - Condominium
SUBDIVISIONGrand Canyon Village Condo
Property Description
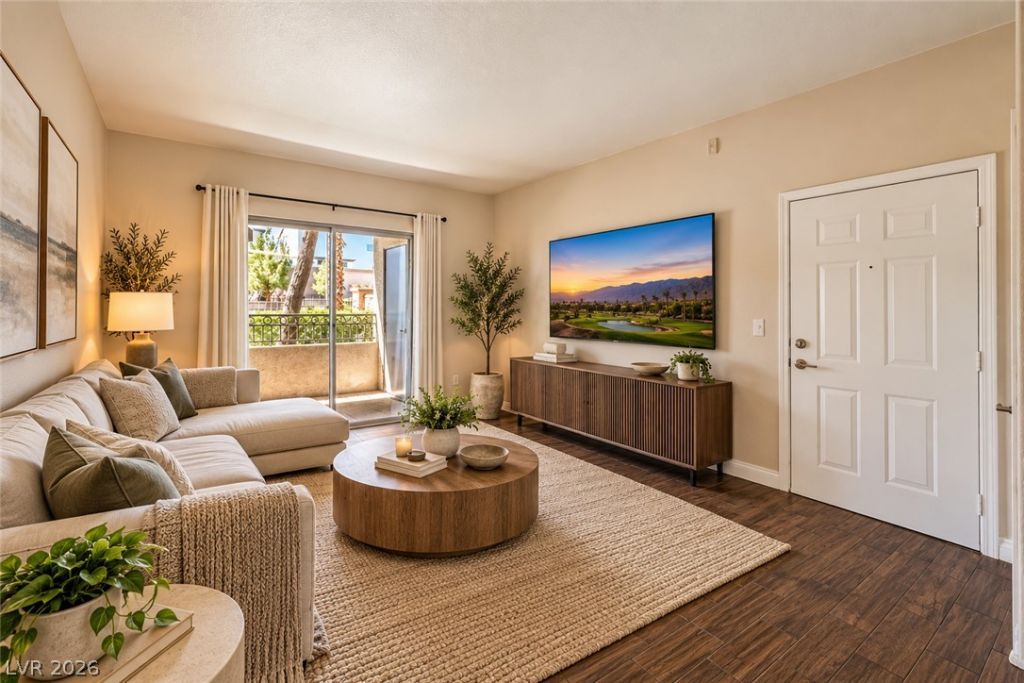
NO COST 1/0 RATE BUY DOWN!! Move-in ready, beautifully updated, and perfectly positioned near Skye Canyon! This first-floor 2-bedroom, 2-bath condo combines modern finishes, an easy-living floorplan, and a fantastic location within a gated community. Step inside to wood laminate flooring throughout with no carpet, fresh white-painted cabinetry, brand-new stainless steel kitchen appliances, modern lighting, and an inviting open living space that feels clean, bright, and completely turnkey. Both bedrooms are generously sized and feature walk-in closets, while the washer and dryer and a close by covered parking space are included for added convenience. Enjoy relaxing outdoors on the covered patio or take advantage of the community’s resort-style amenities, including beautiful pools with waterfall features and a well-equipped fitness center. Ideally located with easy access to the community entrance, pool, and fitness center, this home makes everyday living effortless. The $239 a month HOA covers the water, sewer and trash as well! Situated on the edge of highly desirable Skye Canyon with convenient freeway access and an abundance of shopping, dining, and everyday conveniences nearby. Updated, low-maintenance, and ready to enjoy from day one—this one is a must-see!
Property Features
Property Type: Residential - Condominium
Cooling: Central Air, Electric
Heating: Central, Gas
Home Style: Two Story
Lot Size: 0.03 Acres
Roof Type: Pitched, Tile
Stories: 2.0
Taxes: $1,014
Year Built: 2004
Amenities
Bathroom on Main Level
Bedroom on Main Level
Ceiling Fan(s)
Full Bath on Main Level
Primary Downstairs
Window Treatments
Programmable Thermostat
Patio
Irrigation Sprinklers
Feature Descriptions
Appliances: Dryer, Dishwasher, Disposal, Gas Range, Microwave, Refrigerator, Water Heater, Washer
Association Amenities: Fitness Center, Gated, Pool, Spa/Hot Tub
Days on Site: 40
Exterior: Drywall
Fencimg: Full
Flooring: Laminate
HOA Fee: 239/ Monthly
Hot Tub: Yes
Laundry: Gas Dryer Hookup, Main Level, Laundry Room
Lot: Drip Irrigation/Bubblers, Desert Landscaping, Landscaped, Rocks, Trees, < 1/4 Acre
Parcel#: 125-07-715-006
Parking: Assigned, Covered, Detached Carport, Guest
Parking Notes: Assigned, Covered, Detached Carport, Guest
Patio/Porch: Covered, Patio
Pool: Association
Sewer: Public Sewer
Special View Info: Mountain(s)
Utilities: Cable Available, Underground Utilities
Water: Public
Window: Blinds, Drapes, Insulated Windows, Low-Emissivity Windows
Room Sizes
Great Room: 12 X 12
Dining Room: 8 X 8
Bedroom 2: 12 X 11
Primary Bedroom: 14 X 12
Local Schools
High School: Arbor View
Middle School: Escobedo Edmundo
Elementary School: Bilbray, James H.,Bilbray, James H.
Listed By / Shown By
Listed By
Agency Name: eXp Realty
Agency Contact: (702) 904-0799
Agent Name: Tyler Shelton

Shown By
Agent Name: Gina Garrido
Agent Phone: (702) 688-1985
Agency Title: Wardley Real Estate

Estimate Your Payment
Estimated Payment
$ 1,050.17 per month $897.16 Principal & Interest $84.50 Property Tax $68.51 Homeowner's InsuranceChange Payment Information
"GLVAR MLS deems information realiable but not guaranteed."
Listing data compilation and photo(s) © 2026 Greater Las Vegas Association of REALTORS® MLS , All Rights Reserved.
Privacy Policy / DMCA Notice / ADA Accessibility


This site is hosted, designed and copyright
© 1994 - 2026 by
Delta Media Group, Inc. -- Patent Pending --
Agent License Information: S.0200313
8250 N Grand Canyon Drive, Unit 1006 | MLS# 2823355
This condo located at 8250 N Grand Canyon Drive, Unit 1006, Las Vegas, NV 89166 is currently listed for sale with an asking price of $234,900. This property was built in 2004 and has 2 bedrooms and 2 full baths with 1094 sq. ft. N Grand Canyon Drive, Unit 1006 is located in the Grand Canyon Village Condo subdivision. Search Grand Canyon Village Condo real estate on ginagarrido.wardleyre.com today.