
BEDS4
BATHS3 full
SQUARE FEET2,300
MLS#2833107
STATUSActive
PROPERTY TYPEResidential - Single Family
SUBDIVISIONThe Villages At Tule Spgs Parcel 115
Property Description
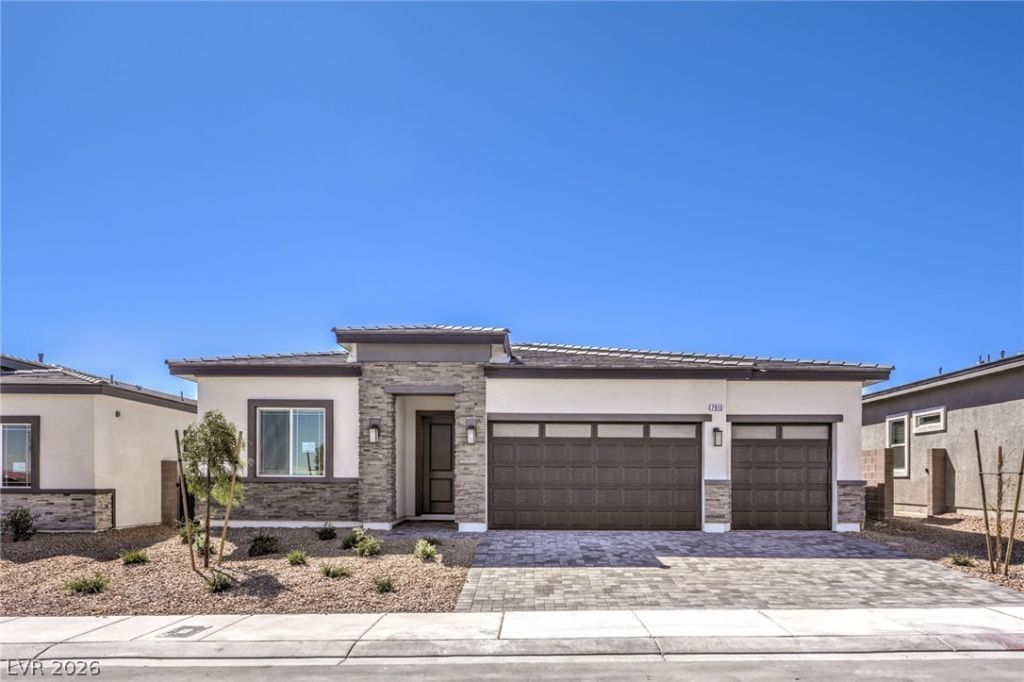
BRAND NEW SINGLE STORY HOMES WITH 4 BEDROOM 3 BATHROOM & 3 CAR GARAGES. DR HORTON backed byfortune 500 company. New homes come with stainless steel Kitchen Aid chief appliances, built in 42-inch fridge, builtin double oven, microwave, gas 5 burner stove top, range hood, stainless farm basin sink, LVP flooring, quartzcounter tops kitchen/bathrooms, smart home features, tankless water heater and include patio cover. gatedcommunity located in Tule Springs masterplan. This new home will be completed in December. The Heartland Manorsales office is located at 1004 Ryan River PL, North Las Vegas, NV 89084. Office hours are 10AM to 6PM 7 days aweek. Can vary due to events and holidays. Photos are of the 2300 plan.
Upcoming Open Houses
Open House Saturday November 14th, 1:00pm - 4:00pm
Open House Sunday November 15th, 1:00pm - 4:00pm
Property Features
Property Type: Residential - Single Family
Cooling: Electric, High Efficiency
Garage: 3
Heating: Gas, High Efficiency, Zoned
Home Style: One Story
Lot Size: 0.17 Acres
Roof Type: Tile
Stories: 1.0
Taxes: $6,000
Year Built: 2026
Amenities
Ceiling Fan(s)
Primary Downstairs
Programmable Thermostat
Barbecue
Patio
Private Yard
Feature Descriptions
Appliances: Built-In Gas Oven, Double Oven, Dishwasher, Disposal, Microwave, Refrigerator, Water Purifier
Association Amenities: Gated, Playground, Pickleball, Park
Days on Site: 4
Exterior: Drywall
Fencimg: Block, Back Yard
Flooring: Carpet, Luxury Vinyl Plank
HOA Fee: 77/ Monthly
Laundry: Gas Dryer Hookup, Main Level
Lot: Desert Landscaping, Landscaped, < 1/4 Acre
Parcel#: 124-16-513-142
Parking: Garage, Garage Door Opener, Private
Parking Notes: Garage, Garage Door Opener, Private
Patio/Porch: Covered, Patio
Sewer: Public Sewer
Utilities: Underground Utilities
Water: Public
Window: Low-Emissivity Windows
Room Sizes
Kitchen: 12 X 10
Bedroom 3: 11 X 12
Bedroom 2: 11 X 12
Primary Bedroom: 11 X 12
Local Schools
High School: Legacy
Middle School: Saville Anthony
Elementary School: Triggs, Vincent,Triggs, Vincent
Listed By / Shown By
Listed By
Agency Name: D R Horton Inc
Agency Contact: 702-635-3600
Agent Name: Jasmine Alizier

Shown By
Agent Name: Gina Garrido
Agent Phone: (702) 688-1985
Agency Title: Wardley Real Estate

Estimate Your Payment
Estimated Payment
$ 2,980.94 per month $2,304.92 Principal & Interest $500.00 Property Tax $176.02 Homeowner's InsuranceChange Payment Information
"GLVAR MLS deems information realiable but not guaranteed."
Listing data compilation and photo(s) © 2026 Greater Las Vegas Association of REALTORS® MLS , All Rights Reserved.
Privacy Policy / DMCA Notice / ADA Accessibility


This site is hosted, designed and copyright
© 1994 - 2026 by
Delta Media Group, Inc. -- Patent Pending --
Agent License Information: S.0200313
7916 Jayme Harbor Street | MLS# 2833107
This single family home located at 7916 Jayme Harbor Street , North Las Vegas, NV 89084 is currently listed for sale with an asking price of $603,490. This property was built in 2026 and has 4 bedrooms and 3 full baths with 2300 sq. ft. Jayme Harbor Street is located in the The Villages At Tule Spgs Parcel 115 subdivision. Search The Villages At Tule Spgs Parcel 115 real estate on ginagarrido.wardleyre.com today.