
BEDS4
BATHS2 full
SQUARE FEET1,519
MLS#2831894
STATUSActive
PROPERTY TYPEResidential - Single Family
SUBDIVISIONCharleston Rainbow
Property Description
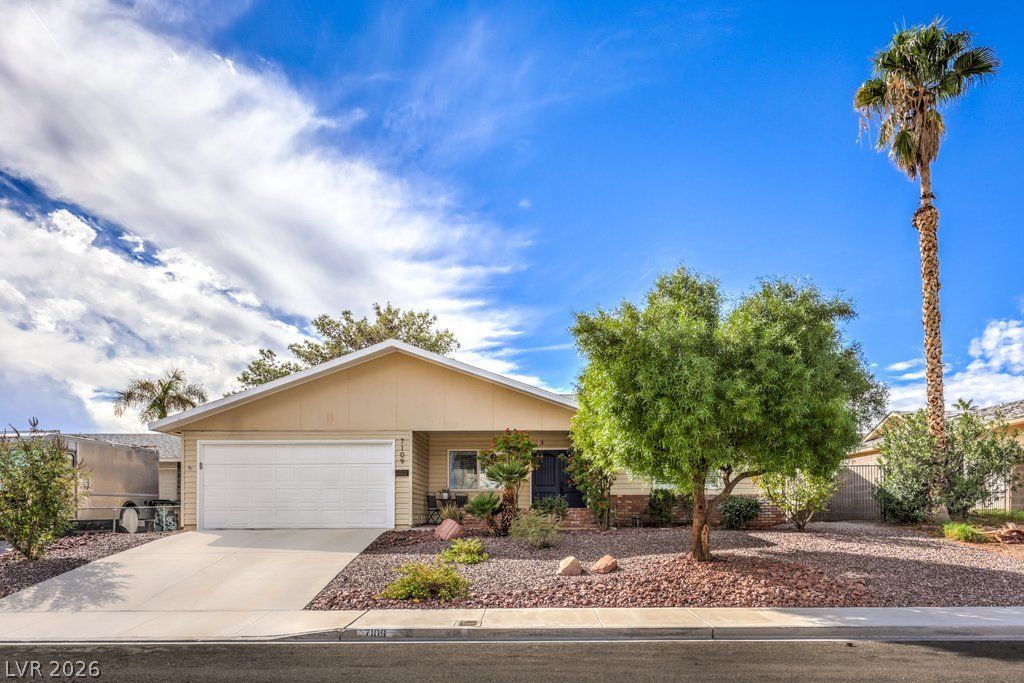
Nicely Updated Single-Story Home with NO HOA! This 4-bedroom, 2-bathroom home offers a functional layout with stylish updates throughout. The upgraded kitchen features ceiling-height cabinetry for added storage, two large pantries and a beverage/wine fridge. Tile flooring extends throughout the main living spaces, creating a cohesive look with easy-care convenience.The two-car garage provides ample parking and additional storage. Sliding glass doors lead to the backyard, where mature desert landscaping, drip irrigation and a patio create an inviting space for outdoor enjoyment. A separate gated dog run offers additional versatility, while the covered front porch adds to the home's welcoming exterior.Conveniently located near parks, shopping and major freeway access, this home offers easy access to everyday amenities. Don't miss this opportunity to make it your own!
Property Features
Property Type: Residential - Single Family
Cooling: Central Air, Electric
Garage: 2
Heating: Central, None
Home Style: One Story
Lot Size: 0.15 Acres
Roof Type: Composition, Shingle
Stories: 1.0
Taxes: $1,187
Year Built: 1972
Amenities
Bathroom on Main Level
Bedroom on Main Level
Primary Downstairs
None
Porch
Patio
Irrigation Sprinklers
Feature Descriptions
Appliances: Dryer, Disposal, Gas Range, Gas Water Heater, Microwave, Refrigerator, Wine Refrigerator, Washer
Association Amenities: None
Days on Site: 9
Fencimg: Back Yard, Chain Link
Flooring: Carpet, Tile
Laundry: Gas Dryer Hookup, In Garage
Lot: Back Yard, Drip Irrigation/Bubblers, Desert Landscaping, Landscaped, Trees, < 1/4 Acre
Parcel#: 138-34-313-031
Parking: Attached, Garage, Private
Parking Notes: Attached, Garage, Private
Patio/Porch: Patio, Porch
Sewer: Public Sewer
Utilities: Underground Utilities
Water: Public
Room Sizes
Kitchen: 20 X 10
Living Room: 15 X 26
Bedroom 4: 10 X 13
Bedroom 3: 10 X 10
Bedroom 2: 10 X 10
Primary Bedroom: 13 X 12
Local Schools
High School: Bonanza
Middle School: Johnson Walter
Elementary School: Smith, Helen M.,Smith, Helen M.
Listed By / Shown By
Listed By
Agency Name: United Realty Group
Agency Contact: 702-586-0032
Agent Name: Shellie Tingey

Shown By
Agent Name: Gina Garrido
Agent Phone: (702) 688-1985
Agency Title: Wardley Real Estate

Estimate Your Payment
Estimated Payment
$ 1,866.64 per month $1,642.31 Principal & Interest $98.92 Property Tax $125.42 Homeowner's InsuranceChange Payment Information
"GLVAR MLS deems information realiable but not guaranteed."
Listing data compilation and photo(s) © 2026 Greater Las Vegas Association of REALTORS® MLS , All Rights Reserved.
Privacy Policy / DMCA Notice / ADA Accessibility


This site is hosted, designed and copyright
© 1994 - 2026 by
Delta Media Group, Inc. -- Patent Pending --
Agent License Information: S.0200313
7109 Lakeland Road | MLS# 2831894
This single family home located at 7109 Lakeland Road, Las Vegas, NV 89145 is currently listed for sale with an asking price of $430,000. This property was built in 1972 and has 4 bedrooms and 2 full baths with 1519 sq. ft. Lakeland Road is located in the Charleston Rainbow subdivision. Search Charleston Rainbow real estate on ginagarrido.wardleyre.com today.