
BEDS3
BATHS1 full
SQUARE FEET1,404
MLS#2172120
STATUSActive
PROPERTY TYPEResidential - Single Family
SCHOOLOgden
Property Description
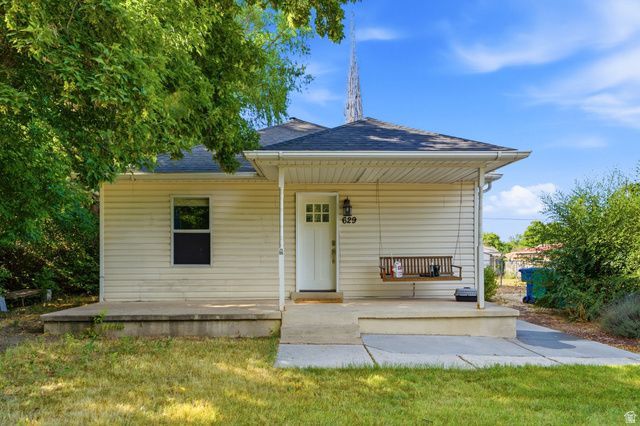
This updated home sits on an oversized .27 acre lot at the end of a quiet cul-de-sac with no through traffic, offering a peaceful setting just minutes from schools, shopping, restaurants, parks, and more. Inside, you'll find fresh paint, thoughtful updates, and major improvements already completed, including a newer roof (2019) with roof decking and added insulation, newer HVAC system with central air, and newer appliances. The lower level provides flexible living space to fit your needs. With a spacious yard, key system updates already in place, and a quiet location close to everyday conveniences, this home is move in ready and waiting for its next owner.
Property Features
Property Type: Residential - Single Family
Basement: Full
Basement: Yes
Cooling: Central Air
Fenced: Yes
Heating: Forced Air, Gas: Central
Home Style: Rambler/Ranch
Lot Size: 0.27 Acres
Roof Type: Asphalt
Stories: 2.0
Taxes: $2,134
Year Built: 1913
Amenities
Den/Office
Disposal
Kitchen: Updated
Oven: Gas
Range: Gas
Range/Oven: Free Stdng.
Granite Countertops
Double Pane Windows
Out Buildings
Patio: Open
Feature Descriptions
Appliances: Dryer, Freezer, Microwave, Refrigerator, Washer
Days on Site: 2
Flooring: Carpet, Hardwood, Vinyl
Laundry: Electric Dryer Hookup, Gas Dryer Hookup
Lot: Cul-De-Sac, Fenced: Full, Road: Paved, Sidewalks, Sprinkler: Auto-Full, View: Mountain, Drip Irrigation: Auto-Full
Lot Dimensions: 0.0x0.0x0.0
Other Equipment: Swing Set
Outbuilding(s): Yes
Parcel#: 12-025-0004
Parking: Parking: Uncovered, Rv Parking
Parking Notes: Parking: Uncovered, Rv Parking
Patio/Porch: Patio: Open
Sewer: Sewer: Connected, Sewer: Public
Special View Info: Mountain(s)
Topography: Cul-de-Sac, Fenced: Full, Road: Paved, Sidewalks, Sprinkler: Auto-Full, Terrain, Flat, View: Mountain, Drip Irrigation: Auto-Full
Utilities: Natural Gas Connected, Electricity Connected, Sewer Connected, Sewer: Public, Water Connected
Water: Culinary
Local Schools
High School: Ben Lomond
Middle School: Highland
Elementary School: Bonneville
School District: Ogden
Listed By / Shown By
Listed By
Agency Name: Century 21 Everest (Centerville)
Agency Phone: 801-449-3000
Shown By
Agent Name: Gina Garrido
Agent Phone: (702) 688-1985
Agency Title: Wardley Real Estate

Estimate Your Payment
Estimated Payment
$ 1,616.68 per month $1,336.76 Principal & Interest $177.83 Property Tax $102.08 Homeowner's InsuranceChange Payment Information
Privacy Policy / DMCA Notice / ADA Accessibility


This site is hosted, designed and copyright
© 1994 - 2026 by
Delta Media Group, Inc. -- Patent Pending --
Agent License Information: S.0200313
629 Douglas St | MLS# 2172120
This single family home located at 629 Douglas St , Ogden, UT 84404 is currently listed for sale with an asking price of $350,000. This property was built in 1913 and has 3 bedrooms and 1 full baths with 1404 sq. ft. Douglas St is located within the Ogden school district. Search Ogden real estate on ginagarrido.wardleyre.com today.