
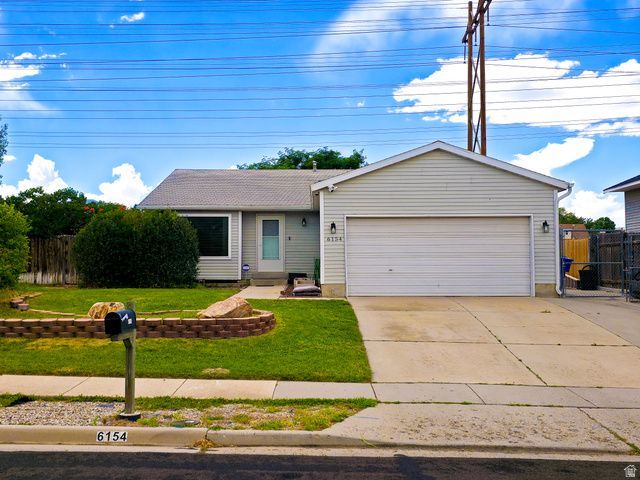
BEDS5
BATHS1 full
SQUARE FEET1,816
MLS#2172008
STATUSActive
PROPERTY TYPEResidential - Single Family
SUBDIVISIONWALNUT HILLS
SCHOOLGranite
Property Description
GREAT FAMILY HOME! Smart home upgrades: doorbell, cameras, locks, garage, lights, alarm. Upgrades in kitchen and baths. BRAND NEW RANGE. INCLUDED: Newer washer & dryer, fridge in garage, 1 yr. home warranty! Family room being used as 6th bedroom. No backyard neighbors: maintained zeroscape. RV pad & patio: lots of parking! Great location: shopping, mntn view, restaurants, banking, schools.
Property Features
Property Type: Residential - Single Family
Basement: Daylight, Partial
Basement: Yes
Cooling: Central Air
Fenced: Yes
Garage: 2 car attached
Heating: Forced Air, Gas: Central
Home Style: Tri/Multi-Level
Lot Size: 0.16 Acres
Roof Type: Asphalt
Stories: 4.0
Taxes: $2,818
Year Built: 1985
Amenities
Alarm: Security
Disposal
Kitchen: Updated
Range/Oven: Free Stdng.
Vaulted Ceilings
Video Door Bell(s)
Video Camera(s)
Smart Thermostat(s)
Double Pane Windows
Out Buildings
Lighting
Porch: Open
Storm Windows
Feature Descriptions
Appliances: Dryer, Microwave, Washer
Days on Site: 2
Exclusions: Freezer, Gas Grill/BBQ, Refrigerator
Exterior: Aluminum
Flooring: Carpet, Laminate, Tile
Laundry: Electric Dryer Hookup
Lot: Curb & Gutter, Fenced: Full, Road: Paved, Sidewalks, Sprinkler: Auto-Full, Terrain: Grad Slope
Lot Dimensions: 0.0x0.0x0.0
Other Equipment: Basketball Standard, Storage Shed(s), Workbench
Outbuilding(s): Yes
Parcel#: 20-14-453-004
Parking: Rv Parking
Parking Notes: Rv Parking
Patio/Porch: Porch: Open
Sewer: Sewer: Connected, Sewer: Public
Topography: Curb & Gutter, Fenced: Full, Road: Paved, Sidewalks, Sprinkler: Auto-Full, Terrain: Grad Slope
Utilities: Natural Gas Connected, Electricity Connected, Sewer Connected, Sewer: Public, Water Connected
Water: Culinary
Window: Part
Local Schools
High School: Kearns
Middle School: Thomas Jefferson
Elementary School: Thomas W. Bacchus
School District: Granite
Listed By / Shown By
Listed By
Agency Name: Red House Real Estate, PC
Agency Phone: 801-948-9999
Shown By
Agent Name: Gina Garrido
Agent Phone: (702) 688-1985
Agency Title: Wardley Real Estate

Estimate Your Payment
Estimated Payment
$ 2,207.70 per month $1,832.89 Principal & Interest $234.83 Property Tax $139.97 Homeowner's InsuranceChange Payment Information
Privacy Policy / DMCA Notice / ADA Accessibility


This site is hosted, designed and copyright
© 1994 - 2026 by
Delta Media Group, Inc. -- Patent Pending --
Agent License Information: S.0200313
6154 S Trowbridge Way W | MLS# 2172008
This single family home located at 6154 S Trowbridge Way W, Salt Lake City, UT 84118 is currently listed for sale with an asking price of $479,900. This property was built in 1985 and has 5 bedrooms and 1 full baths with 1816 sq. ft. S Trowbridge Way W is located in the WALNUT HILLS subdivision within the Granite school district. Search WALNUT HILLS real estate on ginagarrido.wardleyre.com today.