
BEDS5
BATHS3 full 1 partial
SQUARE FEET3,763
MLS#2163076
STATUSActive
PROPERTY TYPEResidential - Single Family
SCHOOLNebo
Property Description
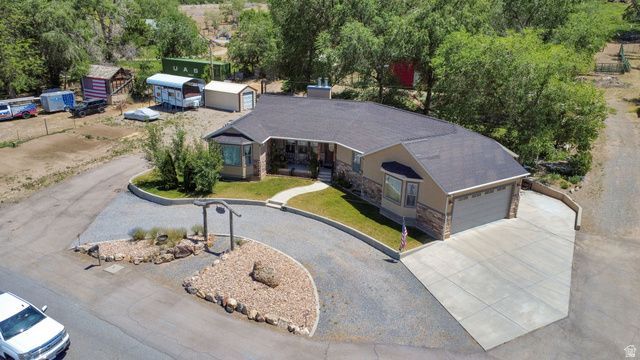
5.94 acres with water! Your dream home is here! Beautiful well-kept custom home with workshop and animal rights. Custom woodwork throughout and solid, natural hickory flooring. Gorgeous views and plenty of space for gardening and animals. Fully finished basement with a second kitchen that could be an apartment for extra income or generational living. Attached fully finished 2 car garage plus huge 30x48 workshop with 10' & 12' roll up doors. Shop also has a 3/4 bathroom and full epoxy floor. Additional outbuildings include a chicken coop, barn, loafing shed, RV carport, garden sheds, root cellar and tack shed. The home is 2x6 construction, new roof 7/2026, has solar panels, 24 of blown-in insulation, new water heater, new HVAC and whole house speaker system. All figures per county record. Buyer to verify.
Property Features
Property Type: Residential - Single Family
Basement: Entrance, Full, Walk-Out Access
Basement: Yes
Cooling: Central Air, Natural Ventilation
Fenced: Yes
Fireplaces: 2
Garage: 5 car attached
Heating: Forced Air, Gas: Central, Wood
Home Style: Rambler/Ranch
Lot Size: 5.94 Acres
Roof Type: Asphalt
Stories: 2.0
Taxes: $4,997
Year Built: 2008
Amenities
Alarm: Fire
Bath: Primary
Bath: Sep. Tub/Shower
Closet: Walk-In
Disposal
Jetted Tub
Kitchen: Second
Oven: Double
Range: Gas
Range/Oven: Free Stdng.
Vaulted Ceilings
Granite Countertops
Barn
Basement Entrance
Bay Box Windows
Double Pane Windows
Horse Property
Out Buildings
Lighting
Patio: Covered
Porch: Open
Secured Building
Secured Parking
Skylights
Walkout
Patio: Open
Feature Descriptions
Appliances: Ceiling Fan, Dryer, Microwave, Refrigerator, Washer
Days on Site: 43
Exclusions: Freezer, Gas Grill/BBQ
Exterior: Stone, Stucco
Fireplace: Insert
Flooring: Carpet, Hardwood, Tile, Vinyl, Travertine
Laundry: Electric Dryer Hookup, Gas Dryer Hookup
Lot: Fenced: Full, Road: Paved, Secluded, Sprinkler: Auto-Part, Terrain: Grad Slope, View: Mountain, View: Valley
Lot Dimensions: 0.0x0.0x0.0
Other Equipment: Dog Run, Fireplace Insert, Storage Shed(s), Wood Stove, Workbench
Outbuilding(s): Yes
Parcel#: 29-029-0003
Parking: Secured, Rv Parking
Parking Notes: Secured, Rv Parking
Patio/Porch: Covered, Porch: Open, Patio: Open
Sewer: Septic Tank
Special View Info: Mountain(s), Valley
Topography: Fenced: Full, Road: Paved, Secluded Yard, Sprinkler: Auto-Part, Terrain, Flat, Terrain: Grad Slope, View: Mountain, View: Valley
Utilities: Natural Gas Connected, Electricity Connected, Sewer: Septic Tank, Water Connected
Water: Culinary, Irrigation, Irrigation: Pressure, Rights: O
Window: Part
Local Schools
High School: Payson
Middle School: Payson Jr
Elementary School: Goshen
School District: Nebo
Listed By / Shown By
Listed By
Agency Name: South Rim Realty
Agency Phone: 801-465-9239
Shown By
Agent Name: Gina Garrido
Agent Phone: (702) 688-1985
Agency Title: Wardley Real Estate

Estimate Your Payment
Estimated Payment
$ 5,925.14 per month $5,117.89 Principal & Interest $416.42 Property Tax $390.83 Homeowner's InsuranceChange Payment Information
Privacy Policy / DMCA Notice / ADA Accessibility


This site is hosted, designed and copyright
© 1994 - 2026 by
Delta Media Group, Inc. -- Patent Pending --
Agent License Information: S.0200313
604 N 800 E | MLS# 2163076
This single family home located at 604 N 800 E, Genola, UT 84655 is currently listed for sale with an asking price of $1,340,000. This property was built in 2008 and has 5 bedrooms and 3 full and 1 partial baths with 3763 sq. ft. N 800 E is located within the Nebo school district. Search Genola real estate on ginagarrido.wardleyre.com today.