
BEDS1
BATHS1 full
SQUARE FEET950
MLS#2171664
STATUSActive
PROPERTY TYPEResidential - Condominium
SUBDIVISIONDESERT COLOR ABURN HILLS CONDOS
SCHOOLWashington
Property Description
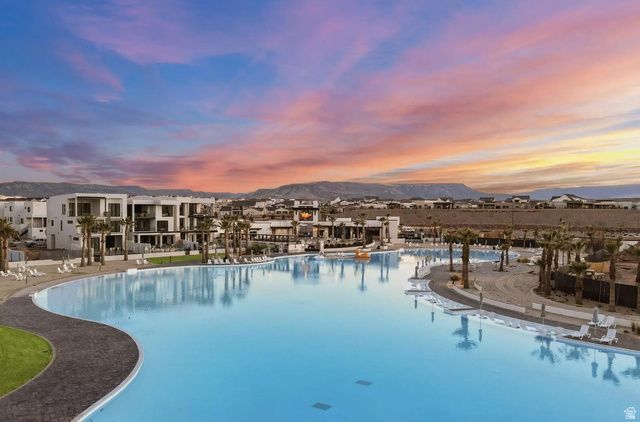
Experience the best of the Desert Color community in this beautifully maintained third-floor condo featuring breathtaking views of St. George's iconic red rock landscape. The open-concept floor plan is filled with natural light and offers a stylish kitchen with updated appliances, a spacious primary suite with a private ensuite bathroom and walk-in closet, and a covered balcony where you can relax and take in the stunning scenery. Residents enjoy exceptional resort-style amenities including a 2.5-acre lagoon for paddleboarding and kayaking, multiple parks, pickleball courts, two additional swimming pools, and relaxing hot tubs. Conveniently located just minutes from shopping, restaurants, outdoor recreation, and Costco, this home offers an outstanding combination of comfort, convenience, and the Southern Utah lifestyle.
Property Features
Property Type: Residential - Condominium
Basement: Slab
Cooling: Central Air
Garage: 1 car attached
Heating: Forced Air
Home Style: Condo; Middle Level
Lot Size: 0.01 Acres
Roof Type: Flat
Stories: 1.0
Taxes: $906
Year Built: 2021
Amenities
Bath: Sep. Tub/Shower
Closet: Walk-In
Disposal
Range/Oven: Free Stdng.
Deck; Covered
Feature Descriptions
Association Amenities: Clubhouse, Insurance, Maintenance, Playground, Pool, Sewer Paid, Trash, Water
Community Features: Clubhouse
Days on Site: 3
Exterior: Stucco
HOA Fee: 383/ Monthly
Lot: Curb & Gutter, Road: Paved, Sidewalks, View: Mountain
Lot Dimensions: 0.0x0.0x0.0
Parcel#: SG-AUBC-18A-2-2301
Parking: Covered
Parking Notes: Covered
Sewer: Sewer: Connected, Sewer: Public
Special View Info: Mountain(s)
Topography: Curb & Gutter, Road: Paved, Sidewalks, View: Mountain
Utilities: Natural Gas Connected, Electricity Connected, Sewer Connected, Sewer: Public, Water Connected
Local Schools
High School: Dixie
Middle School: Dixie Middle
School District: Washington
Listed By / Shown By
Listed By
Agency Name: RE/MAX Associates
Agency Phone: 801-566-4411
Shown By
Agent Name: Gina Garrido
Agent Phone: (702) 688-1985
Agency Title: Wardley Real Estate

Estimate Your Payment
Estimated Payment
$ 1,164.91 per month $1,012.12 Principal & Interest $75.50 Property Tax $77.29 Homeowner's InsuranceChange Payment Information
Privacy Policy / DMCA Notice / ADA Accessibility


This site is hosted, designed and copyright
© 1994 - 2026 by
Delta Media Group, Inc. -- Patent Pending --
Agent License Information: S.0200313
5801 S Garnet Dr , Unit 2-301 | MLS# 2171664
This condo located at 5801 S Garnet Dr , Unit 2-301, Saint George, UT 84790 is currently listed for sale with an asking price of $265,000. This property was built in 2021 and has 1 bedrooms and 1 full baths with 950 sq. ft. S Garnet Dr , Unit 2-301 is located in the DESERT COLOR ABURN HILLS CONDOS subdivision within the Washington school district. Search DESERT COLOR ABURN HILLS CONDOS real estate on ginagarrido.wardleyre.com today.