
BEDS3
BATHS2 full 1 partial
SQUARE FEET2,405
MLS#2165971
STATUSActive
PROPERTY TYPEResidential - Townhouse
SUBDIVISIONINVERNESS
SCHOOLAlpine
Property Description
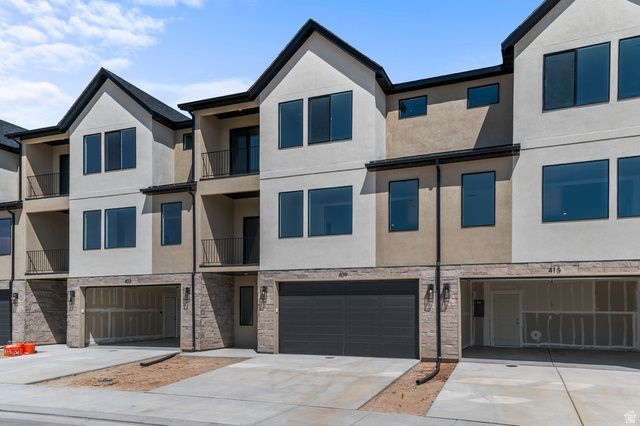
The OVERTON is an amazing 3-story townhouse with no back neighbors featuring 3 bedrooms, 2.5 bathrooms, quartz countertops, stainless appliances, laminate flooring a space for a future 4th bedroom and additional bathroom. Ask me about our generous home warranties, active radon mitigation system and Smart Home package which are all included in this home. $6,000 towards closing costs using our preferred lender and an interest rate incentive as low as 3.875% 7/6 ARM for those who qualify. Actual home may differ in color/material/options. Pictures are of finished homes of the same floor plan and may contain options/upgrades/ decorations/ furnishings not available at the advertised price. No representation or warranties are made regarding school districts and assignments; conduct your own investigation regarding current/future school boundaries. Buyer to verify all information. Sales office hours are Monday, Tuesday, Thursday, Friday, and Saturday from 11:00am-6:00pm. Wednesday from 1:00pm-6:00pm
Property Features
Property Type: Residential - Townhouse
Basement: None
Cooling: Central Air
Garage: 2 car attached
Heating: Forced Air, Gas: Central
Home Style: Townhouse; Row-mid
Lot Size: 0.02 Acres
Roof Type: Asphalt
Stories: 3.0
Taxes: $2,016
Year Built: 2026
Amenities
Closet: Walk-In
Disposal
Great Room
Range: Gas
Double Pane Windows
Feature Descriptions
Association Amenities: Biking Trails, Clubhouse, Hiking Trails, Picnic Area, Playground, Pool
Community Features: Clubhouse
Days on Site: 30
Exclusions: Dryer, Refrigerator, Washer
Exterior: Stone, Stucco
Flooring: Carpet, Laminate
HOA Fee: 152/ Monthly
Lot: Sidewalks, Sprinkler: Auto-Full, View: Mountain
Lot Dimensions: 0.0x0.0x0.0
Parcel#: 42-117-1162
Sewer: Sewer: Connected, Sewer: Public
Special View Info: Mountain(s)
Topography: Sidewalks, Sprinkler: Auto-Full, View: Mountain
Utilities: Natural Gas Connected, Electricity Connected, Sewer Connected, Sewer: Public, Water Connected
Local Schools
High School: Skyridge
Middle School: Viewpoint Middle School
Elementary School: Belmont
School District: Alpine
Listed By / Shown By
Listed By
Agency Name: D.R. Horton, Inc
Agency Phone: 801-509-9492
Shown By
Agent Name: Gina Garrido
Agent Phone: (702) 688-1985
Agency Title: Wardley Real Estate

Estimate Your Payment
Estimated Payment
$ 2,429.00 per month $2,100.59 Principal & Interest $168.00 Property Tax $160.41 Homeowner's InsuranceChange Payment Information
Privacy Policy / DMCA Notice / ADA Accessibility


This site is hosted, designed and copyright
© 1994 - 2026 by
Delta Media Group, Inc. -- Patent Pending --
Agent License Information: S.0200313
571 E Levengrove Dr, Unit 1162 | MLS# 2165971
This townhouse located at 571 E Levengrove Dr, Unit 1162, Lehi, UT 84048 is currently listed for sale with an asking price of $549,990. This property was built in 2026 and has 3 bedrooms and 2 full and 1 partial baths with 2405 sq. ft. E Levengrove Dr, Unit 1162 is located in the INVERNESS subdivision within the Alpine school district. Search INVERNESS real estate on ginagarrido.wardleyre.com today.