
BEDS2
BATHS2 full
SQUARE FEET1,049
MLS#2169848
STATUSActive
PROPERTY TYPEResidential - Townhouse
SUBDIVISIONCOVENTRY AT FOXBORO
SCHOOLDavis
Property Description
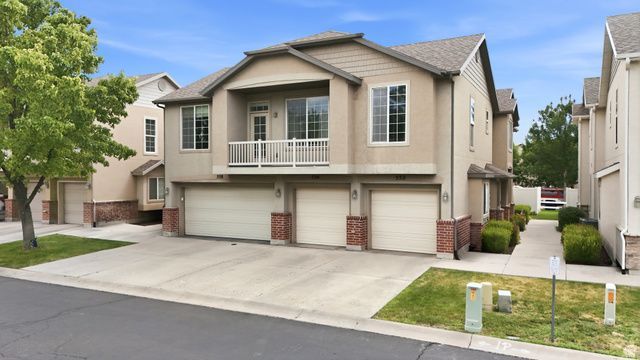
At $333,000 this one is hard to beat. End unit townhome in North Salt Lake with 2 bedrooms, 2 full baths, and 1,049 square feet that feels comfortable and functional from the moment you walk in. What stands out here is how well this home has been cared for. Fresh paint, newer AC, new water heater, newer fridge, new dishwasher, new garbage disposal, newer water softener, updated shower plumbing in the primary, and even the original furnace was just serviced and given a clean bill of health. The washer and dryer stay too. The working fireplace is a bonus on cold Utah nights, and the private balcony is the kind of spot you actually use. Primary bath has two sinks and plenty of space. The community checks the boxes as well, pool, clubhouse with reservable party space, fitness center, and a great walking path in a safe, family friendly neighborhood. Homes this clean and this updated at this price do not sit long.
Property Features
Property Type: Residential - Townhouse
Basement: Yes
Basement: Entrance, Walk-Out Access
Cooling: Central Air
Fireplaces: 1
Garage: 1 car attached
Heating: Forced Air, Gas: Central
Home Style: Townhouse; Row-end
Lot Size: 0.01 Acres
Roof Type: Asphalt
Stories: 2.0
Taxes: $1,951
Year Built: 2006
Amenities
Bath: Primary
Bath: Sep. Tub/Shower
Closet: Walk-In
Disposal
Gas Log
Range/Oven: Free Stdng.
Vaulted Ceilings
Balcony
Basement Entrance
Double Pane Windows
Entry (Foyer)
Feature Descriptions
Appliances: Dryer, Microwave, Refrigerator, Washer
Association Amenities: Clubhouse, Fitness Center, Maintenance, On Site Security, Pets Permitted, Playground, Pool, Snow Removal, Trash
Community Features: Clubhouse
Days on Site: 11
Exterior: Aluminum, Asphalt, Stucco
Flooring: Carpet, Linoleum, Tile
HOA Fee: 182/ Monthly
Laundry: Electric Dryer Hookup
Lot: Curb & Gutter, Road: Paved, Sprinkler: Auto-Full, View: Valley, Private
Lot Dimensions: 0.0x0.0x0.0
Parcel#: 01-363-0007
Sewer: Sewer: Connected
Special View Info: Valley
Swimming Pool: Yes
Topography: Curb & Gutter, Road: Paved, Sprinkler: Auto-Full, Terrain, Flat, View: Valley, Private
Utilities: Natural Gas Connected, Electricity Connected, Sewer Connected, Water Connected
Water: Private
Window: Blinds, Full
Local Schools
High School: Bountiful
Middle School: Mueller Park
Elementary School: Foxboro
School District: Davis
Listed By / Shown By
Listed By
Agency Name: KW South Valley Keller Williams
Shown By
Agent Name: Gina Garrido
Agent Phone: (702) 688-1985
Agency Title: Wardley Real Estate

Estimate Your Payment
Estimated Payment
$ 1,531.54 per month $1,271.83 Principal & Interest $162.58 Property Tax $97.13 Homeowner's InsuranceChange Payment Information
Privacy Policy / DMCA Notice / ADA Accessibility


This site is hosted, designed and copyright
© 1994 - 2026 by
Delta Media Group, Inc. -- Patent Pending --
Agent License Information: S.0200313
552 Walton Dr | MLS# 2169848
This townhouse located at 552 Walton Dr, North Salt Lake, UT 84054 is currently listed for sale with an asking price of $333,000. This property was built in 2006 and has 2 bedrooms and 2 full baths with 1049 sq. ft. Walton Dr is located in the COVENTRY AT FOXBORO subdivision within the Davis school district. Search COVENTRY AT FOXBORO real estate on ginagarrido.wardleyre.com today.