
BEDS5
BATHS2 full
SQUARE FEET2,396
MLS#2172423
STATUSActive
PROPERTY TYPEResidential - Single Family
SUBDIVISIONPLAT A
SCHOOLGranite
Property Description
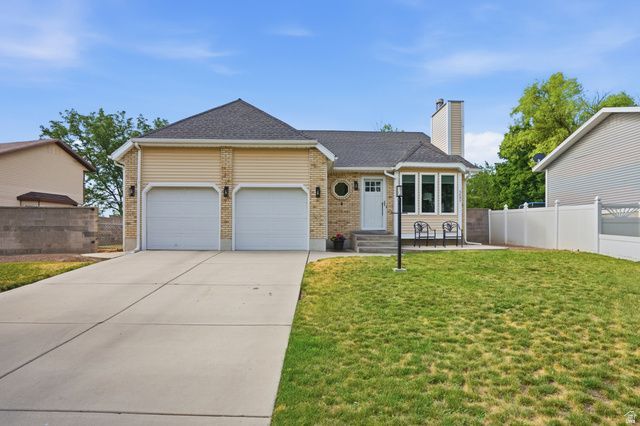
Welcome home to this beautifully remodeled 5-bedroom, 2-bath rambler located in a quiet West Valley City neighborhood. Offering comfortable main-floor living, this exceptionally clean and move-in-ready home showcases modern updates, quality finishes, and thoughtful craftsmanship throughout. Step inside to discover stylish luxury vinyl plank (LVP) flooring that flows throughout the home, creating a modern and cohesive feel, fresh finishes and custom closets in the spacious primary bedroom. The updated kitchen is a true standout, featuring custom cabinets and hardware, quartz countertops, and a gas stove-perfect for preparing meals and gathering with family and friends. Enjoy cozy evenings by the fireplace, while the generous five-bedroom floor plan provides flexibility for family, guests, a home office, or hobbies. Two storage rooms offer plenty of space to keep everything organized. Outside, the large lot is fully landscaped and ready for outdoor enjoyment, gardening, or future possibilities. For added peace of mind, the furnace, air conditioner, and water heater have all been replaced within the last few years. With its combination of recent remodeling, quality finishes, and a peaceful location, this home is a must-see. Square footage figures are provided as a courtesy estimate only and were obtained from County Record . Buyer is advised to obtain an independent measurement.
Property Features
Property Type: Residential - Single Family
Basement: Yes
Basement: Full
Cooling: Central Air
Fenced: Yes
Fireplaces: 1
Garage: 2 car attached
Heating: >= 95% efficiency
Home Style: Rambler/Ranch
Lot Size: 0.21 Acres
Roof Type: Asphalt
Stories: 2.0
Taxes: $3,034
Year Built: 1985
Amenities
Alarm: Fire
Bath: Primary
Disposal
Kitchen: Updated
Oven: Gas
Range: Gas
Range/Oven: Free Stdng.
Vaulted Ceilings
Double Pane Windows
Sliding Glass Doors
Feature Descriptions
Appliances: Ceiling Fan, Portable Dishwasher, Microwave, Range Hood, Refrigerator, Water Softener Owned
Days on Site: 1
Exclusions: Dryer, Freezer, Washer
Exterior: Aluminum, Brick
Fireplace: Insert
Flooring: Carpet, Tile
Laundry: Electric Dryer Hookup
Lot: Curb & Gutter, Fenced: Full, Road: Paved, Sidewalks, Sprinkler: Auto-Part, Terrain: Grad Slope
Lot Dimensions: 0.0x0.0x0.0
Other Equipment: Fireplace Insert, Storage Shed(s), Window Coverings
Parcel#: 20-01-151-020
Sewer: Sewer: Connected
Topography: Curb & Gutter, Fenced: Full, Road: Paved, Sidewalks, Sprinkler: Auto-Part, Terrain, Flat, Terrain: Grad Slope
Utilities: Natural Gas Connected, Electricity Connected, Sewer Connected, Water Connected
Window: Shades
Local Schools
High School: Hunter
Middle School: John F. Kennedy
Elementary School: Hunter
School District: Granite
Listed By / Shown By
Listed By
Agency Name: KW South Valley Keller Williams
Shown By
Agent Name: Gina Garrido
Agent Phone: (702) 688-1985
Agency Title: Wardley Real Estate

Estimate Your Payment
Estimated Payment
$ 2,616.24 per month $2,195.73 Principal & Interest $252.83 Property Tax $167.68 Homeowner's InsuranceChange Payment Information
Privacy Policy / DMCA Notice / ADA Accessibility


This site is hosted, designed and copyright
© 1994 - 2026 by
Delta Media Group, Inc. -- Patent Pending --
Agent License Information: S.0200313
5495 W 4260 S | MLS# 2172423
This single family home located at 5495 W 4260 S, West Valley City, UT 84120 is currently listed for sale with an asking price of $574,900. This property was built in 1985 and has 5 bedrooms and 2 full baths with 2396 sq. ft. W 4260 S is located in the PLAT A subdivision within the Granite school district. Search PLAT A real estate on ginagarrido.wardleyre.com today.