
BEDS5
BATHS1 full
SQUARE FEET3,271
MLS#2170781
STATUSActive
PROPERTY TYPEResidential - Single Family
SUBDIVISIONMEADOW CREST
SCHOOLAlpine
Property Description
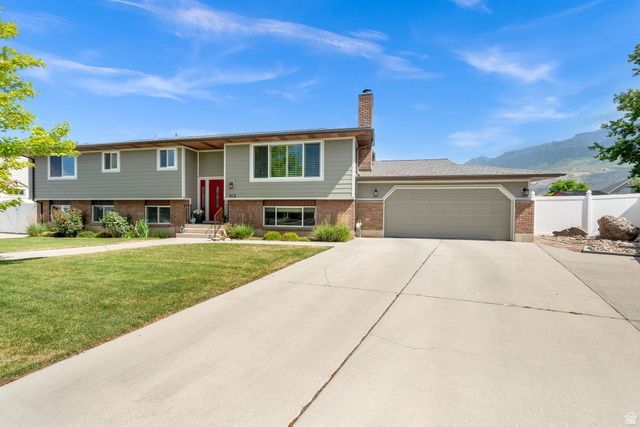
This is a one owner home that has so much to love! It has a big inviting backyard with gazebo and vegetable garden. Garage used to be in the basement of the home, and the owner took that space and made it useable square footage and built the garage on the side of the home. Now it has a hair salon in the basement along with an entrance, mud room, cold storage and a big bedroom. All of it permitted! It also has a new roof, new siding and new water heater (2025), New furnace and AC (2024) and new windows (2021). Don't miss the cold storage room at the back of the utility room (shelving included) and the SECRET STORAGE AREA ABOVE THE GARAGE (shhh). Square footage figures are provided as a courtesy estimate only and were obtained from county records. Buyer is advised to obtain an independent measurement.
Property Features
Property Type: Residential - Single Family
Basement: Daylight, Entrance, Full
Basement: Yes
Cooling: Central Air
Fenced: Yes
Fireplaces: 1
Garage: 2 car attached
Heating: Gas: Central, Space Heater, Wood
Home Style: Split-Entry/Bi-Level
Lot Size: 0.25 Acres
Stories: 2.0
Taxes: $2,418
Year Built: 1978
Amenities
Bath: Primary
Disposal
Floor Drains
Kitchen: Updated
Oven: Double
Range/Oven: Built-In
Granite Countertops
Attic Fan
Balcony
Basement Entrance
Double Pane Windows
Patio: Covered
Sliding Glass Doors
Walkout
Feature Descriptions
Appliances: Ceiling Fan, Gas Grill/BBQ, Microwave, Refrigerator
Days on Site: 8
Exclusions: Dryer, Freezer, Washer
Exterior: Brick, Clapboard/Masonite
Fireplace: Fireplace Equipment
Flooring: Carpet, Hardwood, Tile
Lot: Corner Lot, Curb & Gutter, Fenced: Part, Road: Paved, Sprinkler: Auto-Full, View: Mountain, Drip Irrigation: Auto-Part
Lot Dimensions: 0.0x0.0x0.0
Other Equipment: Fireplace Equipment, Gazebo, Storage Shed(s), Window Coverings, Wood Stove
Parcel#: 46-144-0008
Patio/Porch: Covered
Sewer: Sewer: Connected, Sewer: Public
Special View Info: Mountain(s)
Topography: Corner Lot, Curb & Gutter, Fenced: Part, Road: Paved, Sprinkler: Auto-Full, Terrain, Flat, View: Mountain, Drip Irrigation: Auto-Part
Utilities: Natural Gas Connected, Electricity Connected, Sewer Connected, Sewer: Public, Water Connected
Water: Culinary
Window: Blinds, Drapes, Plantation Shutters
Local Schools
High School: Timpanogos
Middle School: Orem
Elementary School: Bonneville
School District: Alpine
Listed By / Shown By
Listed By
Agency Name: Better Homes and Gardens Real Estate Momentum (Kaysville)
Shown By
Agent Name: Gina Garrido
Agent Phone: (702) 688-1985
Agency Title: Wardley Real Estate

Estimate Your Payment
Estimated Payment
$ 2,832.53 per month $2,444.37 Principal & Interest $201.50 Property Tax $186.67 Homeowner's InsuranceChange Payment Information
Privacy Policy / DMCA Notice / ADA Accessibility


This site is hosted, designed and copyright
© 1994 - 2026 by
Delta Media Group, Inc. -- Patent Pending --
Agent License Information: S.0200313
512 W 1350 St N | MLS# 2170781
This single family home located at 512 W 1350 St N, Orem, UT 84057 is currently listed for sale with an asking price of $640,000. This property was built in 1978 and has 5 bedrooms and 1 full baths with 3271 sq. ft. W 1350 St N is located in the MEADOW CREST subdivision within the Alpine school district. Search MEADOW CREST real estate on ginagarrido.wardleyre.com today.