
BEDS6
BATHS3 full
SQUARE FEET3,883
MLS#2083907
STATUSUnder Contract
PROPERTY TYPEResidential - Single Family
SUBDIVISIONEAGLE SUMMIT PHASE 2
SCHOOLAlpine
Property Description
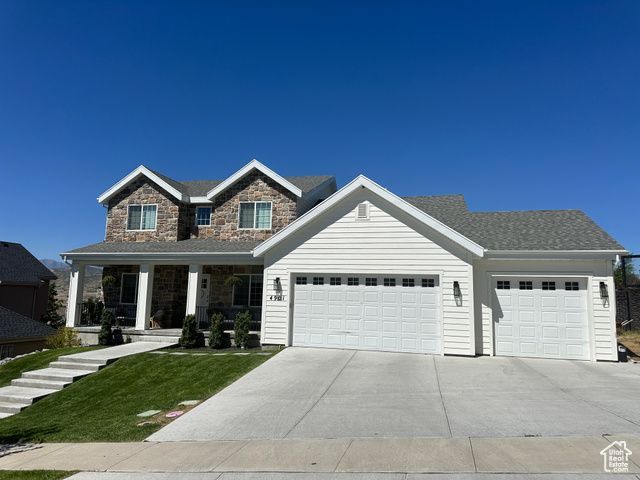
Stunning home in the prestigious Eagle Summit neighborhood of Traverse Mountain! This home is perfect for growing families or those who love to entertain. The open-concept floor plan seamlessly integrates the living, dining, and kitchen areas, creating a warm and inviting atmosphere. Six generously sized bedrooms provide ample space for relaxation and privacy. With five beautifully appointed bathrooms, including the master bath, everyone in the family will enjoy their own space. High-end finishes and thoughtful details ensure comfort and style. Enjoy walking distance to Traverse Mountain Elementary, making school runs a breeze. Plus, you're just moments away from a variety of restaurants and shops for easy dining and shopping. Community Perks include the exclusive Traverse Mountain HOA amenities, including a state-of-the-art gym and a sparkling pool, perfect for staying active and relaxing. Seller is a licensed agent. Square footage figures are provided as a courtesy estimate only and were obtained from Builder Record . Buyer is advised to obtain an independent measurement. Square footage figures are provided as a courtesy estimate only and were obtained from Builder Records. Buyer is advised to obtain an independent measurement.
Property Features
Property Type: Residential - Single Family
Basement: Yes
Basement: Walk-Out Access
Cooling: Central Air
Fireplaces: 2
Garage: 3
Heating: Electric, Gas: Central, Gas: Stove
Home Style: Stories: 2
Lot Size: 0.29 Acres
Roof Type: Asphalt
Stories: 3.0
Taxes: $3,313
Year Built: 2019
Amenities
Basement Entrance
Patio: Covered
Walkout
Feature Descriptions
Association Amenities: Clubhouse, Fitness Center, Pool
Community Features: Clubhouse
Days on Site: 71
Flooring: Carpet, Laminate
HOA Fee: 89/ Monthly
Lot Dimensions: 0.0x0.0x0.0
Parcel#: 38-366-0270
Patio/Porch: Covered
Sewer: Sewer: Connected
Utilities: Natural Gas Connected, Electricity Connected, Sewer Connected, Water Connected
Window: Blinds
Local Schools
High School: Skyridge
Middle School: Viewpoint Middle School
Elementary School: Traverse Mountain
School District: Alpine
Listed By / Shown By
Listed By
Agency Name: EXP Realty, LLC
Shown By
Agent Name: Gina Garrido
Agent Phone: (702) 688-1985
Agency Title: Wardley Real Estate

Estimate Your Payment
Estimated Payment
$ 3,642.98 per month $3,128.03 Principal & Interest $276.08 Property Tax $238.88 Homeowner's InsuranceChange Payment Information
Privacy Policy / DMCA Notice / ADA Accessibility


This site is hosted, designed and copyright
© 1994 - 2026 by
Delta Media Group, Inc. -- Patent Pending --
Agent License Information: S.0200313
4901 N Eagle Nest Ln | MLS# 2083907
This single family home located at 4901 N Eagle Nest Ln , Lehi, UT 84043 is currently listed for sale with an asking price of $819,000. This property was built in 2019 and has 6 bedrooms and 3 full baths with 3883 sq. ft. N Eagle Nest Ln is located in the EAGLE SUMMIT PHASE 2 subdivision within the Alpine school district. Search EAGLE SUMMIT PHASE 2 real estate on ginagarrido.wardleyre.com today.