
BEDS4
BATHS1 full
SQUARE FEET2,460
MLS#2172353
STATUSActive
PROPERTY TYPEResidential - Single Family
SUBDIVISIONTAYLORSVILLE COVE
SCHOOLGranite
Property Description
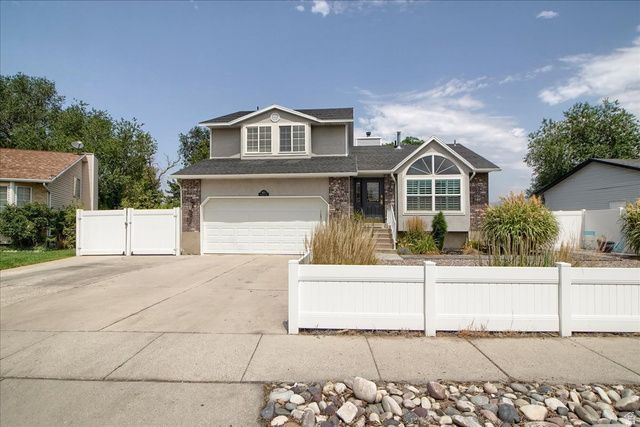
Updated 2 story home with full basement. Tucked back off busy streets in a quiet neighborhood. 2017 updated items are: new roof, carpet, flooring, tile, 3 new bathrooms, kitchen with island, paint, furnace, a/c, water heater, patio, quartz countertops, neutral paint colors. Plumbing fully replaced in 2024. Lots of natural light. Family room and laundry off kitchen with fireplace. 3 bedroom and large full bath upstairs. Basement family room has an office attached with additional 2 bedroom and 3/4 bath downstairs. No backyard neighbors. Covered patio, spacious RV parking and fully fenced. Tastefully arranged xeriscaping with raised garden beds. West-facing home so you can enjoy that evening shade on the back patio. Walking distance to Valley Regional Park, Recreation Center, library, swimming pool and golf. Easy commuting on Bangerter or Hwy 215. Square footage figures are provided as a courtesy estimate only and were obtained from county records. Buyer is advised to obtain an independent measurement.
Property Features
Property Type: Residential - Single Family
Basement: Daylight, Partial
Basement: Yes
Cooling: Central Air
Fenced: Yes
Fireplaces: 1
Garage: 2 car attached
Heating: Gas: Central, >= 95% efficiency
Home Style: Stories: 2
Lot Size: 0.14 Acres
Roof Type: Composition
Stories: 3.0
Taxes: $3,152
Year Built: 1989
Amenities
Bath: Sep. Tub/Shower
Closet: Walk-In
Den/Office
Disposal
Floor Drains
French Doors
Kitchen: Updated
Range/Oven: Built-In
Vaulted Ceilings
Video Door Bell(s)
Video Camera(s)
Double Pane Windows
Patio: Covered
Porch: Open
Secured Parking
Feature Descriptions
Appliances: Ceiling Fan, Dryer, Microwave, Range Hood, Refrigerator, Washer
Days on Site: 1
Door Features: French Doors
Exterior: Brick, Stucco
Flooring: Carpet, Tile
Laundry: Electric Dryer Hookup
Lot: Curb & Gutter, Fenced: Full, Road: Paved, Secluded, Sidewalks, View: Mountain, Drip Irrigation: Auto-Full
Lot Dimensions: 0.0x0.0x0.0
Other Equipment: Gazebo, Window Coverings
Parcel#: 21-08-232-008
Parking: Covered, Parking: Uncovered, Secured, Rv Parking
Parking Notes: Covered, Parking: Uncovered, Secured, Rv Parking
Patio/Porch: Covered, Porch: Open
Sewer: Sewer: Connected, Sewer: Public
Special View Info: Mountain(s)
Topography: Curb & Gutter, Fenced: Full, Road: Paved, Secluded Yard, Sidewalks, Terrain, Flat, View: Mountain, Drip Irrigation: Auto-Full
Utilities: Natural Gas Connected, Electricity Connected, Sewer Connected, Sewer: Public, Water Connected
Water: Culinary
Window: Blinds, Drapes, Plantation Shutters
Local Schools
High School: Taylorsville
Middle School: Bennion
Elementary School: Arcadia
School District: Granite
Listed By / Shown By
Listed By
Agency Name: Equity Real Estate (Select)
Agency Phone: 801-698-9519
Shown By
Agent Name: Gina Garrido
Agent Phone: (702) 688-1985
Agency Title: Wardley Real Estate

Estimate Your Payment
Estimated Payment
$ 2,790.51 per month $2,348.50 Principal & Interest $262.67 Property Tax $179.35 Homeowner's InsuranceChange Payment Information
Privacy Policy / DMCA Notice / ADA Accessibility


This site is hosted, designed and copyright
© 1994 - 2026 by
Delta Media Group, Inc. -- Patent Pending --
Agent License Information: S.0200313
4821 S Bitter Root Dr | MLS# 2172353
This single family home located at 4821 S Bitter Root Dr, Taylorsville, UT 84129 is currently listed for sale with an asking price of $614,900. This property was built in 1989 and has 4 bedrooms and 1 full baths with 2460 sq. ft. S Bitter Root Dr is located in the TAYLORSVILLE COVE subdivision within the Granite school district. Search TAYLORSVILLE COVE real estate on ginagarrido.wardleyre.com today.