
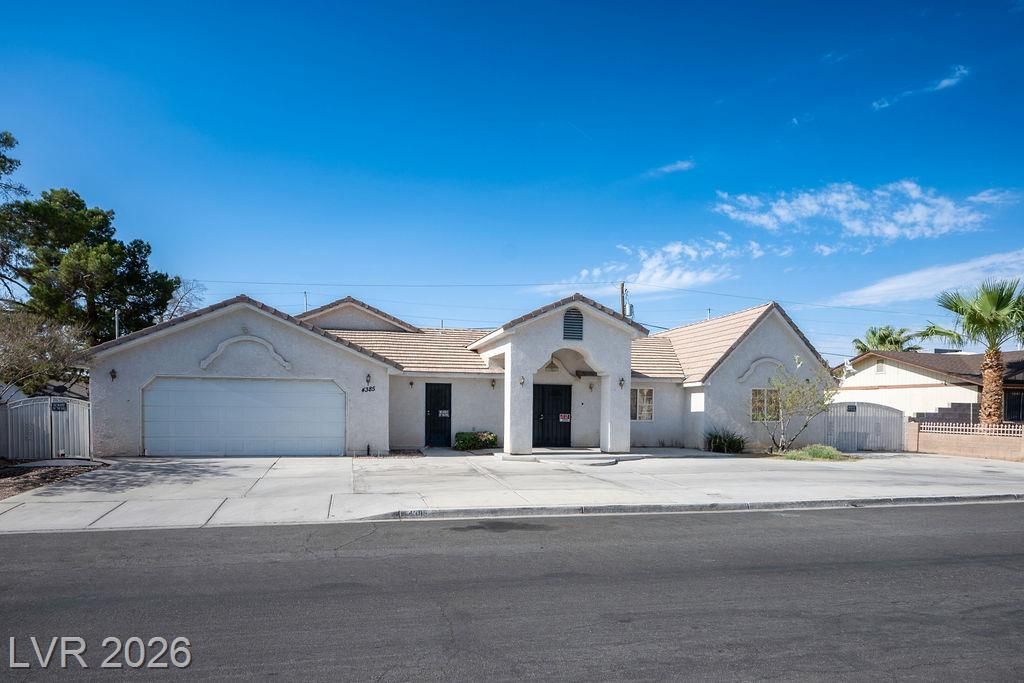
BEDS7
BATHS4 full
SQUARE FEET2,588
MLS#2800673
STATUSActive
PROPERTY TYPEResidential - Single Family
SUBDIVISIONVegas Manor Tr 2
Property Description
Turnkey 7-b?d, 4-b?th inve??tm?nt ??r????rty in Vegas Manor, ??o ??OA. Built in 2001 on a huge 10,019 sq ft lot. Currently operating as a PadSplit rental property with each bedroom leased separately, generating strong cash flow from day one. Gross Rent can exceed $5,300/month! Solar panels keep utility costs down, and all furniture and appliances convey, so you can step in and start collecting rent right away.Spacious open floor plan, updated kitchen with center island and large pantry, big great room, and mature landscaping on an oversized lot with room to add value. Central Las Vegas location close to shopping, dining, and freeway access. Ideal for an investor seeking immediate income. This combination of size, lot, and existing rental setup is rare.
Property Features
Property Type: Residential - Single Family
Cooling: Central Air, Electric
Fireplaces: 1
Garage: 2 car attached
Heating: Central, Gas
Home Style: One Story
Lot Size: 0.23 Acres
Roof Type: Tile
Stories: 1.0
Taxes: $2,232
Year Built: 2001
Amenities
BathroomonMainLevel
Bedroom on Main Level
Primary Downstairs
Window Treatments
Additional Living Quarters
Private Yard
Feature Descriptions
Appliances: Dryer, Dishwasher, Electric Range, Disposal, Microwave, Refrigerator, Washer
Association Amenities: None
Days on Site: 51
Fencimg: Block, Back Yard
Fireplace: Gas, Living Room
Flooring: Hardwood
Laundry: Gas Dryer Hookup, Main Level, Laundry Room
Lot: Desert Landscaping, Landscaped, < 1/4 Acre
Parcel#: 161-05-410-254
Parking: Attached, Garage, Private
Parking Notes: Attached, Garage, Private
Sewer: Public Sewer
Special View Info: None
Utilities: Underground Utilities
Water: Public
Window: Window Treatments
Room Sizes
Great Room: 30 X 24
Kitchen: 12 X 14
Primary Bathroom: 18 X 8
Bedroom 3: 15 X 13
Bedroom 2: 11 X 14
Primary Bedroom: 19 X 18
Local Schools
High School: Chaparral
Middle School: Mack Jerome
Elementary School: Snyder, William E.,Snyder, William E.
Listed By / Shown By
Listed By
Agency Name: Rockford Realty LLC
Agency Contact: 408-438-0038
Agent Name: Kami L. Yaden Ketcham

Shown By
Agent Name: Gina Garrido
Agent Phone: (702) 688-1985
Agency Title: Wardley Real Estate

Estimate Your Payment
Estimated Payment
$ 2,319.19 per month $1,981.85 Principal & Interest $186.00 Property Tax $151.35 Homeowner's InsuranceChange Payment Information
"GLVAR MLS deems information realiable but not guaranteed."
Listing data compilation and photo(s) © 2026 Greater Las Vegas Association of REALTORS® MLS , All Rights Reserved.
Privacy Policy / DMCA Notice / ADA Accessibility


This site is hosted, designed and copyright
© 1994 - 2026 by
Delta Media Group, Inc. -- Patent Pending --
Agent License Information: S.0200313
4385 Welter Avenue | MLS# 2800673
This single family home located at 4385 Welter Avenue, Las Vegas, NV 89104 is currently listed for sale with an asking price of $518,900. This property was built in 2001 and has 7 bedrooms and 4 full baths with 2588 sq. ft. Welter Avenue is located in the Vegas Manor Tr 2 subdivision. Search Vegas Manor Tr 2 real estate on ginagarrido.wardleyre.com today.