
BEDS5
BATHS1 full 1 partial
SQUARE FEET1,792
MLS#2172493
STATUSActive
PROPERTY TYPEResidential - Single Family
SUBDIVISIONMEADOWBROOK VALLEY
SCHOOLGranite
Property Description
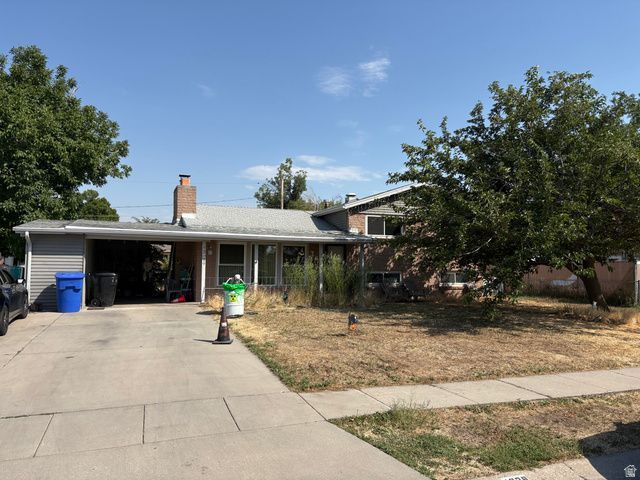
Priced to Go Fast! Put your best foot forward, this one won't last long. Opening bid at $375K. Open House Saturday (7/17) 10am-2pm. ALL offers will be considered. Property is being sold as-is. Give seller a response time of 7/21/26 at 9pm for sufficient time to review all offers. Calling ALL buyers; First-time, Investors, Flippers, etc. Opportunity meets location in this 5-bedroom, 2-bath Taylorsville rambler with over 1,700 sq ft of comfortable living space. Functional floor plan, generous lot, and solid mid-century construction makes this home the perfect canvas for your personal touch in updating/renovating this gem. Solar panels and Windows installed less than 8 years ago. Enjoy a spacious yard with room to relax, garden, or entertain, plus convenient off-street parking. Ideally situated in the heart of Taylorsville with quick access to shopping, schools, parks, dining, and major commuter routes, this property is a great fit for first-time buyers, investors, or anyone looking for a centrally located home with lasting value.
Property Features
Property Type: Residential - Single Family
Basement: Entrance
Cooling: Central Air
Fenced: Yes
Fireplaces: 1
Heating: Forced Air, Gas: Central
Home Style: Tri/Multi-Level
Lot Size: 0.19 Acres
Roof Type: Asphalt
Stories: 2.0
Taxes: $2,550
Year Built: 1958
Amenities
Bar: Dry
Disposal
Range/Oven: Free Stdng.
Basement Entrance
Double Pane Windows
Patio: Covered
Storm Doors
Patio: Open
Feature Descriptions
Appliances: Ceiling Fan, Portable Dishwasher, Microwave, Refrigerator, Satellite Dish, Water Softener Owned
Days on Site: 1
Exclusions: Dryer, Freezer, Gas Grill/BBQ, Washer, Trampoline
Exterior: Aluminum, Brick
Flooring: Carpet, Laminate, Tile
Laundry: Electric Dryer Hookup
Lot: Fenced: Full, Road: Paved, Sidewalks, View: Mountain
Lot Dimensions: 0.0x0.0x0.0
Other Equipment: Storage Shed(s), Window Coverings
Parcel#: 21-03-278-002
Parking: Covered
Parking Notes: Covered
Patio/Porch: Covered, Patio: Open
Sewer: Sewer: Connected, Sewer: Public
Special View Info: Mountain(s)
Topography: Fenced: Full, Road: Paved, Sidewalks, View: Mountain
Utilities: Natural Gas Connected, Electricity Connected, Sewer Connected, Sewer: Public, Water Connected
Water: Culinary
Window: Drapes
Local Schools
High School: Taylorsville
Middle School: Eisenhower
Elementary School: John C. Fremont
School District: Granite
Listed By / Shown By
Listed By
Agency Name: Re/Max Lighthouse
Shown By
Agent Name: Gina Garrido
Agent Phone: (702) 688-1985
Agency Title: Wardley Real Estate

Estimate Your Payment
Estimated Payment
$ 1,754.12 per month $1,432.25 Principal & Interest $212.50 Property Tax $109.38 Homeowner's InsuranceChange Payment Information
Privacy Policy / DMCA Notice / ADA Accessibility


This site is hosted, designed and copyright
© 1994 - 2026 by
Delta Media Group, Inc. -- Patent Pending --
Agent License Information: S.0200313
4329 S Phillips Ln | MLS# 2172493
This single family home located at 4329 S Phillips Ln , Taylorsville, UT 84123 is currently listed for sale with an asking price of $375,000. This property was built in 1958 and has 5 bedrooms and 1 full and 1 partial baths with 1792 sq. ft. S Phillips Ln is located in the MEADOWBROOK VALLEY subdivision within the Granite school district. Search MEADOWBROOK VALLEY real estate on ginagarrido.wardleyre.com today.