
BEDS3
BATHS4 full 1 partial
SQUARE FEET3,272
MLS#2817033
STATUSActive
PROPERTY TYPEResidential - Single Family
SUBDIVISIONEcho View Sub
Property Description
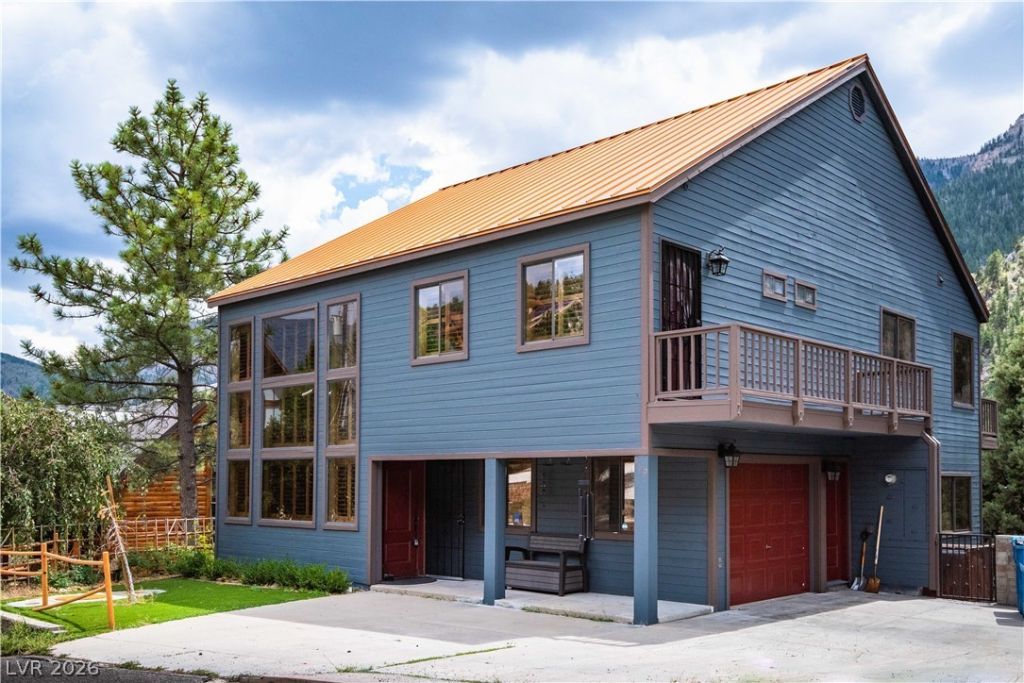
Mountain Rеtreаt with SÑ?еnÑ?Ñ? VÑ?еws in Mt Charleston! WelÑ?omе to 359 Crestview Dr., a 3-bedroom, 4.5-bathroom mountain home offering the perfect escape from the city while still being just a short drive from Las Vegas. This spacious home is filled with natural light and panoramic, south-facing mountain views. The open living area boasts high ceilings, large windows, and a warm, airy ambiance. The kitchen is equipped with modern appliances, blending functionality with rustic charm. The primary suite features a luxurious ensuite and a private balcony for soaking in the scenic surroundings. Each bedroom has its own full bathroom for maximum privacy and comfort. Downstairs, the large basement is perfect for entertaining with a pool table and access to a sprawling outdoor deck- ideal for dinning al fresco or enjoying sunsets over the southern peaks. Additional features include a 1-car garage and ample guest parking. This property offers the perfect blend of mountain charm and comfort.
Property Features
Property Type: Residential - Single Family
Cooling: Central Air, Electric,2 Units
Fireplaces: 2
Garage: 1 car attached
Heating: Electric, Multiple Heating Units
Home Style: Two Story
Lot Size: 0.31 Acres
Roof Type: Metal
Stories: 2.0
Taxes: $4,296
Year Built: 1990
Amenities
BathroomonMainLevel
Ceiling Fan(s)
HalfBathonMainLevel
Window Treatments
Balcony
Deck
Private Yard
Feature Descriptions
Appliances: Convection Oven, Dryer, Dishwasher, Electric Range, Disposal, Microwave, Refrigerator, Washer
Association Amenities: None
Fencimg: None
Fireplace: Great Room, Primary Bedroom, Wood Burning
Flooring: Hardwood
Laundry: Electric Dryer Hookup, Laundry Room
Lot: 1/4 to 1 Acre Lot, Landscaped, Synthetic Grass
Parcel#: 129-25-410-002
Parking: Attached, Garage, Private, RV Potential, RV Access/Parking
Parking Notes: Attached, Garage, Private, RV Potential, RV Access/Par
Patio/Porch: Balcony, Deck
Sewer: Septic Tank
Special View Info: Mountain(s)
Utilities: Underground Utilities, Septic Available
Water: Public
Window: Blinds, Double Pane Windows, Plantation Shutters
Room Sizes
Living Room: 16 X 12
Family Room: 19 X 16
Den: 16 X 12
Bedroom 3: 13 X 13
Bedroom 2: 14 X 18
Primary Bedroom: 19 X 28
Local Schools
High School: Indian Springs
Middle School: Indian Springs
Elementary School: Lundy, Earl B.,Lundy, Earl B.
Listed By / Shown By
Listed By
Agency Name: Key Realty
Agency Contact: (702) 321-1772
Agent Name: Carmen A. Olivera

Shown By
Agent Name: Gina Garrido
Agent Phone: (702) 688-1985
Agency Title: Wardley Real Estate

Estimate Your Payment
Estimated Payment
$ 5,291.19 per month $4,583.19 Principal & Interest $358.00 Property Tax $350.00 Homeowner's InsuranceChange Payment Information
"GLVAR MLS deems information realiable but not guaranteed."
Listing data compilation and photo(s) © 2026 Greater Las Vegas Association of REALTORS® MLS , All Rights Reserved.
Privacy Policy / DMCA Notice / ADA Accessibility


This site is hosted, designed and copyright
© 1994 - 2026 by
Delta Media Group, Inc. -- Patent Pending --
Agent License Information: S.0200313
359 Crestview Drive | MLS# 2817033
This single family home located at 359 Crestview Drive , Mount Charleston, NV 89124 is currently listed for sale with an asking price of $1,200,000. This property was built in 1990 and has 3 bedrooms and 4 full and 1 partial baths with 3272 sq. ft. Crestview Drive is located in the Echo View Sub subdivision. Search Echo View Sub real estate on ginagarrido.wardleyre.com today.