
BEDS5
BATHS1 full
SQUARE FEET2,822
MLS#2170980
STATUSActive
PROPERTY TYPEResidential - Single Family
SUBDIVISIONDELTA PARK
SCHOOLGranite
Property Description
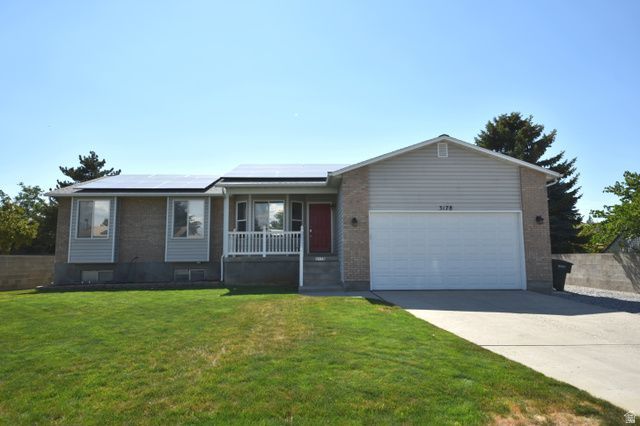
Welcome to this clean, beautifully updated home, built by the current owner in 1993 and now ready for its next chapter. Highlights include upstairs and downstairs laundry, 2 x 6 exterior walls with extra insulation, a new roof and insulated garage door installed in 2026, paid-off solar panels added in 2020, an updated kitchen and upstairs flooring from 2018, a finished basement completed in 2019, two well-maintained sheds, a large backyard with basketball hoops and volleyball poles, a portable steel propane fire pit, and much more. Square footage figures are provided as a courtesy estimate only and were obtained from Salt Lake County records . Buyer is advised to obtain an independent measurement. Buyer to verify all information.
Property Features
Property Type: Residential - Single Family
Basement: Yes
Basement: Full
Cooling: Central Air
Fenced: Yes
Garage: 2 car attached
Heating: Forced Air, Gas: Central
Home Style: Rambler/Ranch
Lot Size: 0.23 Acres
Roof Type: Asphalt
Stories: 2.0
Taxes: $3,634
Year Built: 1993
Amenities
Bath: Primary
Closet: Walk-In
Disposal
Floor Drains
French Doors
Kitchen: Updated
Range/Oven: Free Stdng.
Instantaneous Hot Water
Granite Countertops
Bay Box Windows
Deck; Covered
Double Pane Windows
Lighting
Porch: Open
Patio: Open
Feature Descriptions
Appliances: Ceiling Fan, Freezer, Range Hood, Refrigerator, Water Softener Owned
Days on Site: 8
Door Features: French Doors
Exclusions: Dryer, Microwave, Washer
Exterior: Aluminum, Brick
Flooring: Carpet, Tile
Laundry: Electric Dryer Hookup
Lot: Curb & Gutter, Fenced: Full, Sidewalks, Sprinkler: Auto-Full
Lot Dimensions: 0.0x0.0x0.0
Other Equipment: Basketball Standard, Storage Shed(s), Window Coverings
Parcel#: 15-30-301-020
Parking: Parking: Uncovered, Rv Parking
Parking Notes: Parking: Uncovered, Rv Parking
Patio/Porch: Porch: Open, Patio: Open
Sewer: Sewer: Connected, Sewer: Public
Topography: Curb & Gutter, Fenced: Full, Sidewalks, Sprinkler: Auto-Full, Terrain, Flat
Utilities: Natural Gas Connected, Electricity Connected, Sewer Connected, Sewer: Public, Water Connected
Water: Culinary
Window: Blinds, Drapes, Full
Local Schools
High School: Hunter
Middle School: Hunter
Elementary School: Monroe
School District: Granite
Listed By / Shown By
Listed By
Agency Name: The HomeOwnership Company LLC
Agency Phone: 801-755-0490
Shown By
Agent Name: Gina Garrido
Agent Phone: (702) 688-1985
Agency Title: Wardley Real Estate

Estimate Your Payment
Estimated Payment
$ 2,666.24 per month $2,195.73 Principal & Interest $302.83 Property Tax $167.68 Homeowner's InsuranceChange Payment Information
Privacy Policy / DMCA Notice / ADA Accessibility


This site is hosted, designed and copyright
© 1994 - 2026 by
Delta Media Group, Inc. -- Patent Pending --
Agent License Information: S.0200313
3178 S 4760 W | MLS# 2170980
This single family home located at 3178 S 4760 W, West Valley City, UT 84120 is currently listed for sale with an asking price of $574,900. This property was built in 1993 and has 5 bedrooms and 1 full baths with 2822 sq. ft. S 4760 W is located in the DELTA PARK subdivision within the Granite school district. Search DELTA PARK real estate on ginagarrido.wardleyre.com today.