
BEDS4
BATHS3 full 1 partial
SQUARE FEET3,844
MLS#2162599
STATUSActive
PROPERTY TYPEResidential - Single Family
SUBDIVISIONTHE VILLAGE OF FOX HOLLOW
SCHOOLAlpine
Property Description
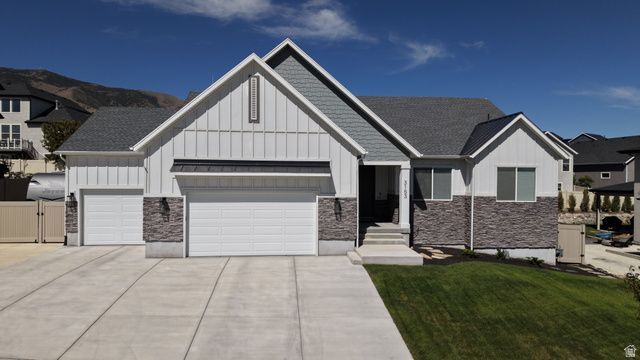
**Priced to Sell!** Don't miss this incredible opportunity to own a like-new home in a highly desirable location near the marina. Built in 2022, this modern 4-bedroom, 3-bath home is truly move-in ready and loaded with today's most sought-after features. Enjoy a spacious open floor plan, contemporary finishes, energy-efficient construction, and a finished walk-out basement that's ideal for a rental, guest suite, or additional living space. The oversized 3-car garage includes an EV charger plug, plus there's dedicated RV parking for all your toys. No remodeling, updating, or waiting. Just move in and enjoy. Opportunities like this don't last long at this price. Contact the agent today to schedule your private showing before it's gone!
Property Features
Property Type: Residential - Single Family
Basement: Yes
Basement: Full, Walk-Out Access
Cooling: Central Air, Seer 16 or higher
Fenced: Yes
Fireplaces: 1
Garage: 3 car attached
Heating: Gas: Central, Gas: Stove, Hot Water, >= 95% efficienc
Home Style: Rambler/Ranch
Lot Size: 0.21 Acres
Roof Type: Asphalt
Stories: 2.0
Taxes: $2,850
Year Built: 2022
Amenities
Basement Apartment
Bath: Primary
Bath: Sep. Tub/Shower
Closet: Walk-In
Den/Office
Disposal
Great Room
Range: Gas
Granite Countertops
Video Door Bell(s)
Basement Entrance
Double Pane Windows
Lighting
Patio: Covered
Sliding Glass Doors
Walkout
Feature Descriptions
Accessibility: Accessible Hallway(s), Grip-Accessible Features
Appliances: Microwave
Association Amenities: Picnic Area, Playground
Days on Site: 44
Exterior: Asbestos, Clapboard/Masonite, Stone, Stucco
Flooring: Carpet, Tile
HOA Fee: 42/ Monthly
Laundry: Electric Dryer Hookup
Lot: Curb & Gutter, Fenced: Full, Road: Paved, Sidewalks, Sprinkler: Auto-Full, Terrain: Grad Slope, Terrain: Mountain, View: Lake, Drip Irrigation: Auto-Full
Lot Dimensions: 0.0x0.0x0.0
Parcel#: 54-398-0210
Parking: Rv Parking
Parking Notes: Rv Parking
Patio/Porch: Covered
Sewer: Sewer: Available
Special View Info: Lake
Topography: Curb & Gutter, Fenced: Full, Road: Paved, Sidewalks, Sprinkler: Auto-Full, Terrain: Grad Slope, Terrain: Mountain, View: Lake, Drip Irrigation: Auto-Full
Utilities: Natural Gas Available, Electricity Available, Sewer Available, Water Available
Water: Culinary
Window: Blinds
Local Schools
High School: Westlake
Middle School: Lake Mountain
Elementary School: Sage Hills
School District: Alpine
Listed By / Shown By
Listed By
Agency Name: Equity Real Estate (St Geo)
Agency Phone: 435-215-1333
Shown By
Agent Name: Gina Garrido
Agent Phone: (702) 688-1985
Agency Title: Wardley Real Estate

Estimate Your Payment
Estimated Payment
$ 3,114.78 per month $2,673.14 Principal & Interest $237.50 Property Tax $204.14 Homeowner's InsuranceChange Payment Information
Privacy Policy / DMCA Notice / ADA Accessibility


This site is hosted, designed and copyright
© 1994 - 2026 by
Delta Media Group, Inc. -- Patent Pending --
Agent License Information: S.0200313
3153 S Forest Ave | MLS# 2162599
This single family home located at 3153 S Forest Ave, Saratoga Springs, UT 84045 is currently listed for sale with an asking price of $699,900. This property was built in 2022 and has 4 bedrooms and 3 full and 1 partial baths with 3844 sq. ft. S Forest Ave is located in the THE VILLAGE OF FOX HOLLOW subdivision within the Alpine school district. Search THE VILLAGE OF FOX HOLLOW real estate on ginagarrido.wardleyre.com today.