
BEDS3
BATHS2 full 1 partial
SQUARE FEET1,883
MLS#2815988
STATUSActive
PROPERTY TYPEResidential - Single Family
SUBDIVISIONBluffs
Property Description
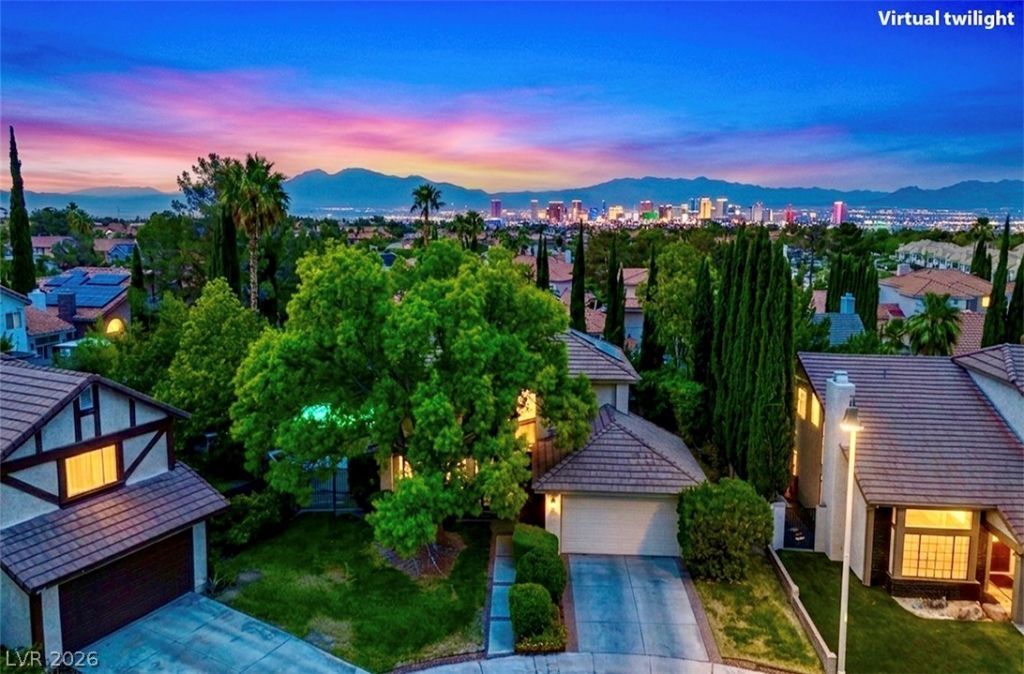
Welcome t? Th? Lak???! ?u??k?d ?way at the end of a qui?t cul?de-sac, this well-maintained home has been lovingly cared for by the same owner since 2001. Situated on an oversized lot of nearly 8,300 square feet, the backyard is a rare find?featuring a solar-heated pool, mature landscaping, a covered patio and pergola, plus plenty of additional yard space for gardening, entertaining or simply enjoying the outdoors. Inside, you'll find nearly 1,900 square feet with 3 bedrooms, spacious living areas, abundant natural light and a generously sized primary suite with an oversized bath. Plantation shutters throughout, stainless steel appliances and ample storage add to the home's appeal, including a huge walk-in pantry. With a low HOA and a fantastic location in the heart of The Lakes, this is an opportunity to make a well-loved home your own. Close to tons of shopping, dining, recreation and everything the west side of Las Vegas has to offer! Come be the next owner of this home while you can. WELCOME HOME!
Property Features
Property Type: Residential - Single Family
Cooling: Central Air, Electric
Fireplaces: 1
Garage: 2 car attached
Heating: Central, Gas
Home Style: Two Story
Lot Size: 0.19 Acres
Roof Type: Tile
Stories: 2.0
Taxes: $2,440
Year Built: 1985
Amenities
BathroomonMainLevel
Ceiling Fan(s)
HalfBathonMainLevel
Window Treatments
Handicap Accessible
Patio
Private Yard
Shed
Sprinkler/Irrigation
Feature Descriptions
Accessibility: Stair Lift
Appliances: Dryer, Dishwasher, Disposal, Gas Range, Microwave, Refrigerator, Washer
Association Amenities: Jogging Path
Days on Site: 1
Exterior: Frame, Stucco
Fencimg: Block, Back Yard
Fireplace: Gas, Living Room
Flooring: Carpet, Laminate
HOA Fee: 101/ Quarterly
Laundry: Gas Dryer Hookup, Main Level, Laundry Room
Lot: Back Yard, Drip Irrigation/Bubblers, Fruit Trees, Front Yard, Garden, Sprinklers Timer, Trees, < 1/4 Acre
Parcel#: 163-08-315-027
Parking: Attached, Garage, Garage Door Opener, Inside Entrance, Open, Private
Parking Notes: Attached, Garage, Garage Door Opener, Inside Entrance
Patio/Porch: Covered, Patio
Pool: In Ground, Private, Solar Heat
Sewer: Public Sewer
Special View Info: Mountain(s)
Swimming Pool: Yes
Utilities: Cable Available
Water: Public
Window: Double Pane Windows, Plantation Shutters, Window Treatments
Room Sizes
Living Room: 17 X 14
Family Room: 14 X 14
Dining Room: 14 X 11
Bedroom 3: 11 X 10
Bedroom 2: 12 X 11
Primary Bedroom: 16 X 13
Local Schools
High School: Spring Valley HS
Middle School: Lawrence
Elementary School: Christensen, MJ,Christensen, MJ
Listed By / Shown By
Listed By
Agency Name: Real Broker LLC
Agent Name: Robert Gluskin

Shown By
Agent Name: Gina Garrido
Agent Phone: (702) 688-1985
Agency Title: Wardley Real Estate

Estimate Your Payment
Estimated Payment
$ 2,463.92 per month $2,100.20 Principal & Interest $203.33 Property Tax $160.38 Homeowner's InsuranceChange Payment Information
"GLVAR MLS deems information realiable but not guaranteed."
Listing data compilation and photo(s) © 2026 Greater Las Vegas Association of REALTORS® MLS , All Rights Reserved.
Privacy Policy / DMCA Notice / ADA Accessibility


This site is hosted, designed and copyright
© 1994 - 2026 by
Delta Media Group, Inc. -- Patent Pending --
Agent License Information: S.0200313
3104 Sea View Court | MLS# 2815988
This single family home located at 3104 Sea View Court, Las Vegas, NV 89117 is currently listed for sale with an asking price of $549,888. This property was built in 1985 and has 3 bedrooms and 2 full and 1 partial baths with 1883 sq. ft. Sea View Court is located in the Bluffs subdivision. Search Bluffs real estate on ginagarrido.wardleyre.com today.