
BEDS4
BATHS3 full
SQUARE FEET3,657
MLS#2816191
STATUSActive
PROPERTY TYPERental - Single Family
SUBDIVISIONLakes Estate
Property Description
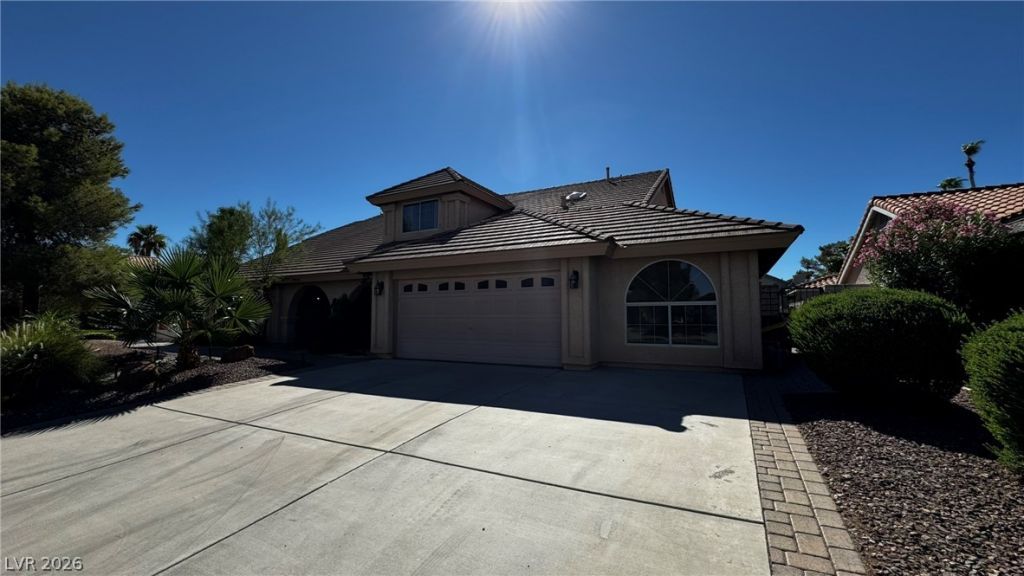
UPSCAL?? E?ECUT??V?? ?????V????G IN THE LAK??S!W?lcome home to this stunning and spacious residence offering the perfect blend of elegance, comfort, and resort-style living! Situated on a huge lot in the desirable Lakes community, this exceptional home has everything you need?just move in and enjoy!Step inside to a beautiful formal living room and dining area featuring a cozy fireplace, perfect for entertaining. The home also offers a separate family room with its own fireplace, creating plenty of space for relaxing and gathering.The fully appointed kitchen is ready for the home chef, complete with double ovens, ample space, and all appliances included. A downstairs washer and dryer are also provided for your convenience.This versatile floor plan includes a lovely den/bedroom with its own mini kitchen, ideal for guests, extended family, or a private home office. There is also a downstairs bedroom with an adjoining bathroom.Upstairs, you'll find spacious bedrooms, all with walk-in closets! The impressive primary suite features a relaxing sitting area, plus fireplace, a large ensuite bathroom, and a generous walk-in closet.Outside, enjoy your own private retreat with a resort-style pool and plenty of room to relax and entertain. Covered patios front and backSpacious. Elegant. Versatile. Move-in ready. Everything is here waiting for you?all you need to do is move in!
Property Features
Property Type: Rental - Single Family
Cooling: Central Air, Electric
Fireplaces: 3
Garage: 2
Heating: Central, Gas
Home Style: Two Story
Lot Size: 0.24 Acres
Roof Type: Pitched, Tile
Stories: 2.0
Year Built: 1988
Amenities
BathroomonMainLevel
Bedroom on Main Level
Ceiling Fan(s)
Pot Rack
ThreeQuarterBathonMainLevel
Window Treatments
Private Yard
Feature Descriptions
Appliances: Built-In Gas Oven, Double Oven, Dryer, Dishwasher, Disposal, Microwave, Refrigerator, Washer/Dryer, Washer/DryerAllInOne, Washer
Exterior: Frame, Stucco
Fencimg: Block, Back Yard
Fireplace: Bedroom, Electric, Family Room, Gas
Flooring: Carpet, Ceramic Tile, Linoleum, Vinyl
Laundry: Gas Dryer Hookup, Main Level
Lot: Landscaped, < 1/4 Acre
Parcel#: 163-07-613-034
Parking: Garage, Private
Parking Notes: Garage, Private
Pets Allowed: Call, Negotiable
Pool: Heated
Swimming Pool: Yes
Utilities: Cable Available
Window: Window Treatments
Room Sizes
Family Room: 17 X 29
Den: 10 X 11
Living Room: 15 X 19
Dining Room: 13 X 13
Bedroom 4: 11 X 13
Bedroom 3: 11 X 14
Bedroom 2: 11 X 14
Primary Bedroom: 16 X 20
Local Schools
High School: Bonanza
Middle School: Lawrence
Elementary School: Christensen, MJ,Christensen, MJ
Listed By / Shown By
Listed By
Agency Name: AmeriWest Realty, LLC
Agency Contact: 702-553-1841
Agent Name: Sandra F. Henning

Shown By
Agent Name: Gina Garrido
Agent Phone: (702) 688-1985
Agency Title: Wardley Real Estate

"GLVAR MLS deems information realiable but not guaranteed."
Listing data compilation and photo(s) © 2026 Greater Las Vegas Association of REALTORS® MLS , All Rights Reserved.
Privacy Policy / DMCA Notice / ADA Accessibility


This site is hosted, designed and copyright
© 1994 - 2026 by
Delta Media Group, Inc. -- Patent Pending --
Agent License Information: S.0200313
2921 Channel Rock Drive | MLS# 2816191
This property located at 2921 Channel Rock Drive, Las Vegas, NV 89117 is currently listed for rent with an asking price of $5,950 / Monthly. Search Las Vegas real estate on ginagarrido.wardleyre.com today.