
BEDS5
BATHS3 full 1 partial
SQUARE FEET3,065
MLS#2171809
STATUSActive
PROPERTY TYPEResidential - Single Family
SUBDIVISIONSILKWOOD SUBDIVISION
SCHOOLWashington
Property Description
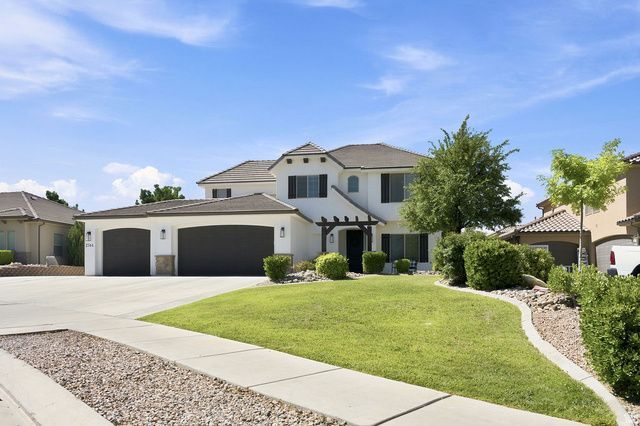
This is the home you have been waiting for, freshly renovated and located in one of St. George's most highly sought after neighborhoods with no HOA. The main floor features an open layout with primary suite conveniently located on main floor, bright and airy kitchen with custom cabinetry and living room with cozy fireplace. Come see this rare find with a deep third car garage plus side yard parking, ideal for RV, boat or extra vehicles. Situated across the street from the neighborhood park and a short drive to recreational trails.
Property Features
Property Type: Residential - Single Family
Basement: Slab
Cooling: Central Air
Fenced: Yes
Fireplaces: 1
Garage: 3 car attached
Heating: Electric, Forced Air, Gas: Central, Hot Water
Home Style: Stories: 2
Lot Size: 0.23 Acres
Roof Type: Tile
Stories: 2.0
Taxes: $2,552
Year Built: 2012
Amenities
Alarm: Fire
Bath: Primary
Bath: Sep. Tub/Shower
Central Vacuum
Closet: Walk-In
Den/Office
Disposal
Jetted Tub
Kitchen: Updated
Smart Thermostat(s)
Double Pane Windows
Lighting
Patio: Covered
Porch: Open
Secured Building
Feature Descriptions
Accessibility: Accessible Doors, Accessible Hallway(s), Customized Wheelchair Accessible
Appliances: Ceiling Fan, Microwave
Days on Site: 3
Exclusions: Dryer, Refrigerator, Washer
Exterior: Stone, Stucco
Fireplace: Fireplace Equipment, Insert
Flooring: Carpet, Linoleum
Laundry: Electric Dryer Hookup
Lot: Curb & Gutter, Fenced: Full, Road: Paved, Secluded, Sprinkler: Auto-Full, Drip Irrigation: Auto-Full
Lot Dimensions: 0.0x0.0x0.0
Other Equipment: Dog Run, Fireplace Equipment, Fireplace Insert, Storage Shed(s), Window Coverings, Workbench
Parcel#: SG-SILK-4-44
Patio/Porch: Covered, Porch: Open
Sewer: Sewer: Connected
Topography: Curb & Gutter, Fenced: Full, Road: Paved, Secluded Yard, Sprinkler: Auto-Full, Terrain, Flat, Drip Irrigation: Auto-Full
Utilities: Natural Gas Connected, Electricity Connected, Sewer Connected, Water Connected
Water: Culinary
Window: Blinds, Full
Local Schools
High School: Desert Hills
Middle School: Sunrise Ridge Intermediate School
Elementary School: Little Valley
School District: Washington
Listed By / Shown By
Listed By
Agency Name: Realtypath LLC
Shown By
Agent Name: Gina Garrido
Agent Phone: (702) 688-1985
Agency Title: Wardley Real Estate

Estimate Your Payment
Estimated Payment
$ 3,665.90 per month $3,208.23 Principal & Interest $212.67 Property Tax $245.00 Homeowner's InsuranceChange Payment Information
Privacy Policy / DMCA Notice / ADA Accessibility


This site is hosted, designed and copyright
© 1994 - 2026 by
Delta Media Group, Inc. -- Patent Pending --
Agent License Information: S.0200313
2744 E Carmine Dr | MLS# 2171809
This single family home located at 2744 E Carmine Dr , Saint George, UT 84790 is currently listed for sale with an asking price of $840,000. This property was built in 2012 and has 5 bedrooms and 3 full and 1 partial baths with 3065 sq. ft. E Carmine Dr is located in the SILKWOOD SUBDIVISION subdivision within the Washington school district. Search SILKWOOD SUBDIVISION real estate on ginagarrido.wardleyre.com today.