
BEDS4
BATHS1 full
SQUARE FEET2,104
MLS#2172485
STATUSActive
PROPERTY TYPEResidential - Single Family
SUBDIVISIONRIVIERA HEIGHTS
SCHOOLCanyons
Property Description
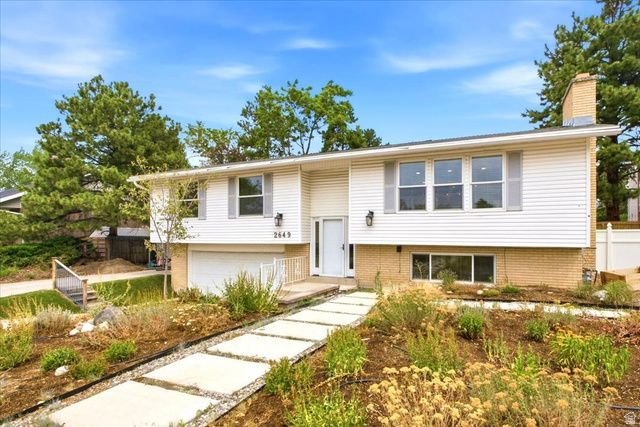
Located in a highly desirable neighborhood, beautifully updated throughout. This 4 bed, 3 bath home features a bright, open-concept great room with new can lighting, durable LVP flooring, and a cozy stone fireplace. The updated kitchen offers an island with seating, pull-out stainless organizer shelves, plumbed for a future gas range if desired. The main living space flows effortlessly to a private covered deck, perfect for enjoying the outdoor space. The primary suite showcases a spa-like bathroom remodel with a freestanding bathtub and a steam shower already roughed-in and ready for easy completion. The new guest bath remodel is beautiful with a modern twist and ready for glass shower surround. Electric car charger in the 2 car garage, RV parking, perennial front yard with a drip system, garden boxes, new furnace & water heater 2023, new A/C 2021. Convenient walking distance to schools and community center/pool. Restaurants and shopping nearby. Close proximity to ski resorts. Remaining furnishings are negotiable. Buyer to verify all. Square footage figures are provided as a courtesy estimate obtained from tax data.
Property Features
Property Type: Residential - Single Family
Basement: Yes
Basement: Daylight, Entrance, Partial
Cooling: Central Air
Fenced: Yes
Fireplaces: 2
Garage: 2 car attached
Heating: Forced Air, Gas: Central
Home Style: Split-Entry/Bi-Level
Lot Size: 0.20 Acres
Roof Type: Asphalt
Stories: 2.0
Taxes: $4,057
Year Built: 1971
Amenities
Bath: Sep. Tub/Shower
French Doors
Great Room
Kitchen: Updated
Range/Oven: Free Stdng.
Granite Countertops
Basement Entrance
Deck; Covered
Double Pane Windows
Feature Descriptions
Appliances: Ceiling Fan, Portable Dishwasher, Microwave, Refrigerator
Days on Site: 1
Door Features: French Doors
Exclusions: Dryer, Washer
Exterior: Aluminum, Brick
Fireplace: Insert
Flooring: Carpet, Tile
Laundry: Electric Dryer Hookup
Lot: Curb & Gutter, Fenced: Full, Sidewalks, Sprinkler: Auto-Full, View: Mountain
Lot Dimensions: 0.0x0.0x0.0
Other Equipment: Fireplace Insert, Storage Shed(s), Swing Set
Parcel#: 22-27-278-034
Parking: Rv Parking
Parking Notes: Rv Parking
Sewer: Sewer: Connected, Sewer: Public
Special View Info: Mountain(s)
Topography: Curb & Gutter, Fenced: Full, Sidewalks, Sprinkler: Auto-Full, Terrain, Flat, View: Mountain
Utilities: Natural Gas Connected, Electricity Connected, Sewer Connected, Sewer: Public, Water Connected
Water: Culinary
Window: Blinds, Full
Local Schools
High School: Brighton
Middle School: Butler
Elementary School: Butler
School District: Canyons
Listed By / Shown By
Listed By
Agency Name: Equity Real Estate (Advantage)
Shown By
Agent Name: Gina Garrido
Agent Phone: (702) 688-1985
Agency Title: Wardley Real Estate

Estimate Your Payment
Estimated Payment
$ 3,499.43 per month $2,937.06 Principal & Interest $338.08 Property Tax $224.29 Homeowner's InsuranceChange Payment Information
Privacy Policy / DMCA Notice / ADA Accessibility


This site is hosted, designed and copyright
© 1994 - 2026 by
Delta Media Group, Inc. -- Patent Pending --
Agent License Information: S.0200313
2649 E Promenade Dr S | MLS# 2172485
This single family home located at 2649 E Promenade Dr S, Cottonwood Heights, UT 84121 is currently listed for sale with an asking price of $769,000. This property was built in 1971 and has 4 bedrooms and 1 full baths with 2104 sq. ft. E Promenade Dr S is located in the RIVIERA HEIGHTS subdivision within the Canyons school district. Search RIVIERA HEIGHTS real estate on ginagarrido.wardleyre.com today.