
BEDS5
BATHS2 full
SQUARE FEET3,421
MLS#2171667
STATUSActive
PROPERTY TYPEResidential - Single Family
SUBDIVISIONSWAN MEADOWS #4
SCHOOLDavis
Property Description
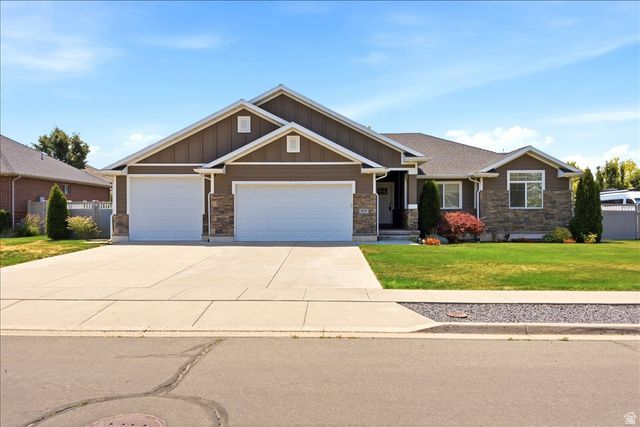
Beautiful Craftsman Rambler with Room to Grow! This beautiful home offers over 3,400 sq. ft. with 3 bedrooms, 3 bathrooms, an open floor plan, granite countertops, hardwood floors, and a cozy fireplace. The spacious primary suite includes a walk-in closet, jetted tub, and separate shower. You'll love the fully landscaped yard, covered patio, mountain views, and oversized tandem garage with plenty of room for vehicles, toys, and storage. The walkout basement with a separate entrance gives you endless possibilities. With a little work, it could become an ADU (buyer to verify city requirements), making it a great option for rental income, guests, or family. This home has the space, location, and potential you've been looking for! This is a trustee sale; the seller has never lived in the home. There will be NO SELLERS' DISCLOSURE provided
Property Features
Property Type: Residential - Single Family
Basement: Full, Walk-Out Access
Basement: Yes
Cooling: Central Air
Fenced: Yes
Fireplaces: 1
Garage: 4 car attached
Heating: Gas: Central
Home Style: Rambler/Ranch
Lot Size: 0.25 Acres
Roof Type: Asphalt
Stories: 2.0
Taxes: $3,300
Year Built: 2014
Amenities
Bath: Primary
Bath: Sep. Tub/Shower
Closet: Walk-In
Disposal
Great Room
Jetted Tub
Range/Oven: Free Stdng.
Granite Countertops
Basement Entrance
Double Pane Windows
Entry (Foyer)
Patio: Covered
Walkout
Feature Descriptions
Appliances: Microwave
Days on Site: 3
Exterior: Stone, Cement Siding
Fireplace: Insert
Flooring: Carpet, Hardwood, Tile
HOA Fee: 35/ Annually
Lot: Fenced: Part, Road: Paved, Sidewalks, Sprinkler: Auto-Full, View: Mountain
Lot Dimensions: 0.0x0.0x0.0
Other Equipment: Fireplace Insert
Parcel#: 12-695-0427
Patio/Porch: Covered
Sewer: Sewer: Connected, Sewer: Public
Special View Info: Mountain(s)
Topography: Fenced: Part, Road: Paved, Sidewalks, Sprinkler: Auto-Full, Terrain, Flat, View: Mountain
Utilities: Natural Gas Connected, Electricity Connected, Sewer Connected, Sewer: Public, Water Connected
Water: Culinary, Secondary
Window: Blinds, Full
Local Schools
High School: Layton
Middle School: Shoreline Jr High
Elementary School: Ellison Park
School District: Davis
Listed By / Shown By
Listed By
Agency Name: Golden Spike Realty
Agency Phone: 801-773-1777
Shown By
Agent Name: Gina Garrido
Agent Phone: (702) 688-1985
Agency Title: Wardley Real Estate

Estimate Your Payment
Estimated Payment
$ 3,099.25 per month $2,623.87 Principal & Interest $275.00 Property Tax $200.38 Homeowner's InsuranceChange Payment Information
Privacy Policy / DMCA Notice / ADA Accessibility


This site is hosted, designed and copyright
© 1994 - 2026 by
Delta Media Group, Inc. -- Patent Pending --
Agent License Information: S.0200313
2629 W 900 N | MLS# 2171667
This single family home located at 2629 W 900 N, Layton, UT 84041 is currently listed for sale with an asking price of $687,000. This property was built in 2014 and has 5 bedrooms and 2 full baths with 3421 sq. ft. W 900 N is located in the SWAN MEADOWS #4 subdivision within the Davis school district. Search SWAN MEADOWS #4 real estate on ginagarrido.wardleyre.com today.