
BEDS3
BATHS2 full
SQUARE FEET1,528
MLS#2814491
STATUSActive
PROPERTY TYPEResidential - Single Family
SUBDIVISIONMeadow Terrace
Property Description
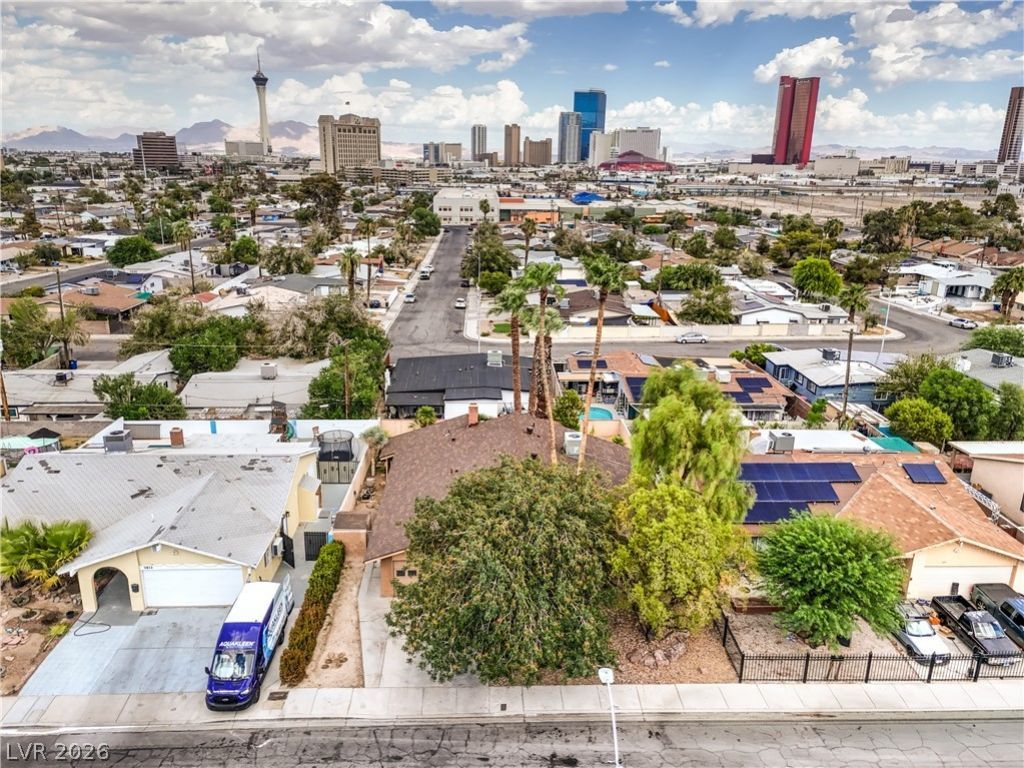
VINTAG?? VEG??S H?????? F??R ????LE WITH POO???, S?RIP VIEWS & NO HOA! Priced to sell and loaded with potential, this classic single-story home offers an incredible investment opportunity in the heart of Central Las Vegas. Featuring 3 bedrooms, over 1,500 sq. ft. of living space, a private swimming pool, 2-car garage and Las Vegas Strip & Downtown views right from the backyard, this renovation-ready property combines location, flexibility and value. Inside, discover a spacious floor plan highlighted by a large family room, upgraded kitchen, brand-new carpet and upgraded flooring. New doors, new windows, All new roof shingles. The home offers classic Las Vegas character with plenty of opportunity to renovate, personalize or modernize while building additional value. The private backyard and swimming pool create the perfect foundation for a Vegas-style outdoor retreat, while views of the world-famous Las Vegas Strip provide a backdrop that is hard to duplicate. NO HOA adds even more flexibility and makes this property especially attractive for buyers searching for a primary residence, second home, renovation project or potential short-term rental investment opportunity. PRICED TO SELL! Vintage Vegas charm, classic character, private pool, Strip views, central location and tremendous upside potential?all in one property in a highly convenient Central Las Vegas location
Property Features
Property Type: Residential - Single Family
Cooling: Central Air, Electric
Fireplaces: 1
Garage: 2 car attached
Heating: Central, Electric
Home Style: One Story
Lot Size: 0.15 Acres
Roof Type: Composition, Shingle
Stories: 1.0
Taxes: $1,305
Year Built: 1974
Amenities
Bedroom on Main Level
Ceiling Fan(s)
Full Bath on Main Level
Primary Downstairs
Window Treatments
Programmable Thermostat
Porch
Patio
Private Yard
Sprinkler/Irrigation
Feature Descriptions
Appliances: Dryer, Dishwasher, Electric Range, Disposal, Microwave, Refrigerator, Washer
Association Amenities: None
Exterior: Frame, Stucco
Fencimg: Block, Back Yard, Stucco Wall
Fireplace: Family Room, Wood Burning
Flooring: Carpet, Laminate, Tile
Laundry: Electric Dryer Hookup, In Garage
Lot: Drip Irrigation/Bubblers, Desert Landscaping, Landscaped, Trees, < 1/4 Acre
Parcel#: 162-08-112-014
Parking: Attached, Exterior Access Door, Garage, Garage Door Opener, Inside Entrance, Private
Parking Notes: Attached, Exterior Access Door, Garage, Garage Door O
Patio/Porch: Covered, Patio, Porch
Pool: In Ground, Private
Sewer: Public Sewer
Special View Info: Mountain(s)
Swimming Pool: Yes
Utilities: Electricity Available
Water: Public
Window: Blinds, Double Pane Windows, Drapes
Room Sizes
Living Room: 16 X 11
Family Room: 24 X 17
Bedroom 3: 13 X 10
Bedroom 2: 10 X 10
Primary Bedroom: 13 X 13
Local Schools
High School: Clark Ed. W.
Middle School: Cashman James
Elementary School: Bell, Rex,Bell, Rex
Listed By / Shown By
Listed By
Agency Name: Signature Real Estate Group
Agency Contact: Pete@PeteTorsiello.com
Agent Name: Peter Torsiello

Shown By
Agent Name: Gina Garrido
Agent Phone: (702) 688-1985
Agency Title: Wardley Real Estate

Estimate Your Payment
Estimated Payment
$ 1,855.92 per month $1,623.21 Principal & Interest $108.75 Property Tax $123.96 Homeowner's InsuranceChange Payment Information
"GLVAR MLS deems information realiable but not guaranteed."
Listing data compilation and photo(s) © 2026 Greater Las Vegas Association of REALTORS® MLS , All Rights Reserved.
Privacy Policy / DMCA Notice / ADA Accessibility


This site is hosted, designed and copyright
© 1994 - 2026 by
Delta Media Group, Inc. -- Patent Pending --
Agent License Information: S.0200313
2617 Yardley Street | MLS# 2814491
This single family home located at 2617 Yardley Street, Las Vegas, NV 89102 is currently listed for sale with an asking price of $425,000. This property was built in 1974 and has 3 bedrooms and 2 full baths with 1528 sq. ft. Yardley Street is located in the Meadow Terrace subdivision. Search Meadow Terrace real estate on ginagarrido.wardleyre.com today.