
BEDS3
BATHS1 full 1 partial
SQUARE FEET1,894
MLS#2172176
STATUSActive
PROPERTY TYPEResidential - Townhouse
SUBDIVISIONASPIRE AT CANTERBURY
SCHOOLDavis
Property Description
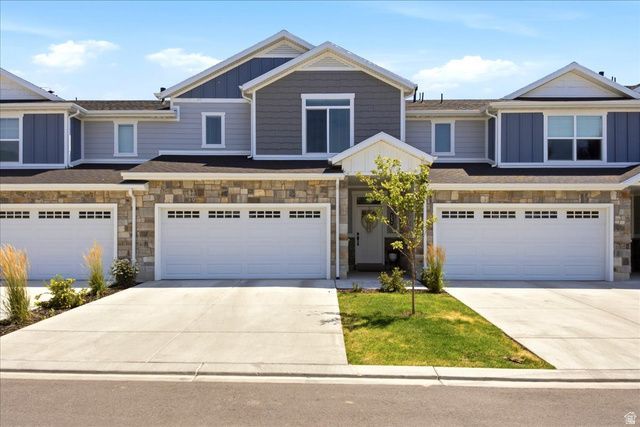
Picture Perfect in this like new townhome featuring handsome exterior of board-n-batten, stone & stucco and lush landscaping. Main floor has thoughtfully designed floorplan having an open concept great room with easy-maintenance LVP wood-look flooring, large windows throughout for lots of natural light, generous kitchen with center island having ample storage plus large walk-in pantry, roomy dining area with sliding glass door to patio, and half bath. Upstairs features a spacious primary bedroom with en suite and walk-in closet, 2 additional bedrooms and 1 full bath, laundry room, 3-panel doors and oil-rubbed bronze hardware. Attached 2-car garage. This smaller, desirable townhome community is tucked back from main street and right next to Canterbury Park plus conveniently located near shopping, restaurants and entertainment and quick access to the West Davis Corridor! Schedule via Aligned Showings.
Property Features
Property Type: Residential - Townhouse
Basement: Slab
Cooling: Central Air
Garage: 2 car attached
Heating: Forced Air
Home Style: Townhouse; Row-mid
Lot Size: 0.03 Acres
Roof Type: Asphalt
Stories: 2.0
Taxes: $2,440
Year Built: 2024
Amenities
Bath: Primary
Disposal
Great Room
Range/Oven: Free Stdng.
Double Pane Windows
Sliding Glass Doors
Patio: Open
Feature Descriptions
Appliances: Microwave, Water Softener Owned
Association Amenities: Pet Rules, Pets Permitted
Days on Site: 1
Exclusions: Dryer, Washer
Exterior: Composition, Stone, Stucco, Cement Siding
Flooring: Carpet
HOA Fee: 135/ Monthly
Laundry: Electric Dryer Hookup
Lot: Road: Paved, Sidewalks, Sprinkler: Auto-Full
Lot Dimensions: 0.0x0.0x0.0
Other Equipment: Window Coverings
Parcel#: 15-109-0025
Patio/Porch: Patio: Open
Sewer: Sewer: Public
Topography: Road: Paved, Sidewalks, Sprinkler: Auto-Full, Terrain, Flat
Utilities: Sewer: Public
Water: Culinary
Window: Blinds, Drapes
Local Schools
High School: Syracuse
Middle School: Syracuse
Elementary School: Syracuse
School District: Davis
Listed By / Shown By
Listed By
Agency Name: RE/MAX Associates
Shown By
Agent Name: Gina Garrido
Agent Phone: (702) 688-1985
Agency Title: Wardley Real Estate

Estimate Your Payment
Estimated Payment
$ 1,971.06 per month $1,642.31 Principal & Interest $203.33 Property Tax $125.42 Homeowner's InsuranceChange Payment Information
Privacy Policy / DMCA Notice / ADA Accessibility


This site is hosted, designed and copyright
© 1994 - 2026 by
Delta Media Group, Inc. -- Patent Pending --
Agent License Information: S.0200313
2363 W 1580 S, Unit C | MLS# 2172176
This townhouse located at 2363 W 1580 S, Unit C, Syracuse, UT 84075 is currently listed for sale with an asking price of $430,000. This property was built in 2024 and has 3 bedrooms and 1 full and 1 partial baths with 1894 sq. ft. W 1580 S, Unit C is located in the ASPIRE AT CANTERBURY subdivision within the Davis school district. Search ASPIRE AT CANTERBURY real estate on ginagarrido.wardleyre.com today.