
BEDS2
BATHS2 full
SQUARE FEET1,230
MLS#2799626
STATUSActive
PROPERTY TYPERental - Single Family
SUBDIVISIONDel Webb Communities
Property Description
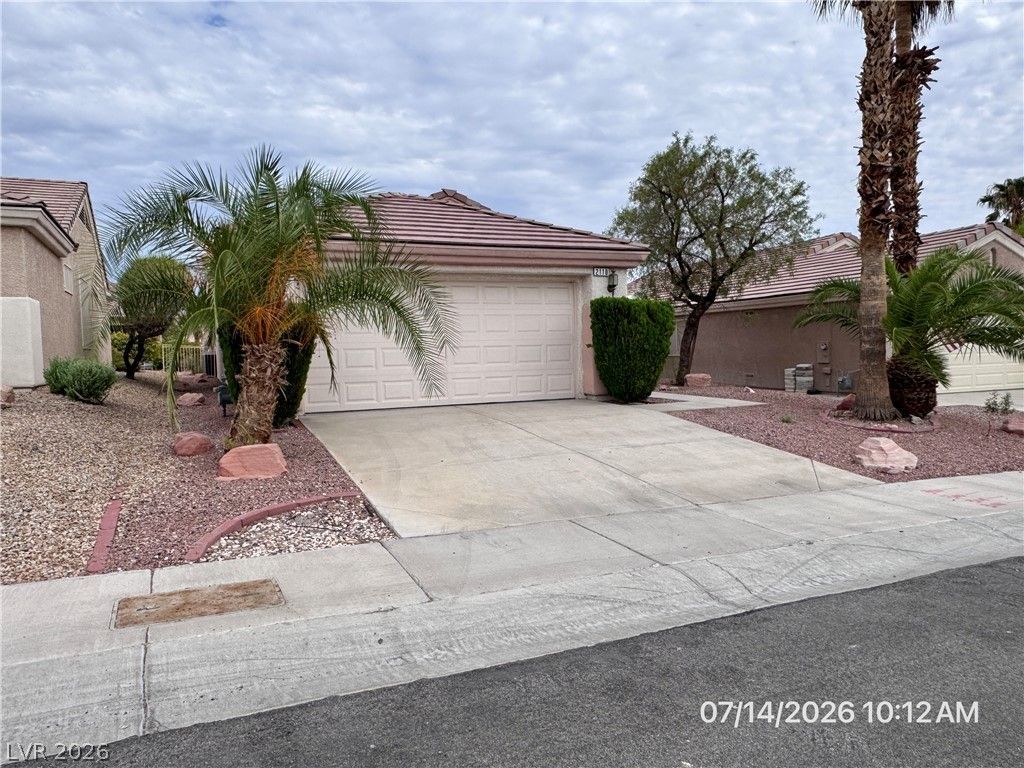
Welcome to this beautifully maintained cottage-style home located in the desirable Sun City MacDonald Ranch 55+ community. Bright, open, and inviting, this charming residence features vaulted ceilings, beautiful flooring, and an abundance of natural light throughout. The kitchen is equipped with stainless steel appliances, a breakfast bar, and a sunny breakfast nook, creating the perfect space for everyday living and entertaining.The flexible floor plan offers a spacious living and dining area that can easily function as a great room. The oversized primary suite is a true retreat, highlighted by a lovely bay window and generous space for relaxing. Step outside to a fully fenced backyard featuring low-maintenance landscaping, covered patio, and a gas hookup for outdoor grilling and entertaining. Combining comfort, style, and convenience, this exceptional home is ready for you to enjoy. Shared Attendance Zone Notice: This elementary school has a shared attendance boundary with Neil C. Twitchell ES. Base rent $2063+ $37 RBP, total rent $2100.
Property Features
Property Type: Rental - Single Family
Cooling: Central Air, Electric
Garage: 2 car attached
Heating: Central, Gas
Home Style: One Story
Lot Size: 0.11 Acres
Roof Type: Pitched, Tile
Stories: 1.0
Year Built: 1997
Amenities
Bedroom on Main Level
Ceiling Fan(s)
Primary Downstairs
Window Treatments
Patio
Private Yard
Sprinkler/Irrigation
Feature Descriptions
Appliances: Dryer, Dishwasher, Disposal, Gas Range, Microwave, Refrigerator, Washer/Dryer, Water Heater, Washer/DryerAllInOne, Washer
Association Amenities: Clubhouse, Fitness Center, Pool, Tennis Court(s)
Community Features: Pool
Days on Site: 6
Exterior: Frame, Stucco
Fencimg: Back Yard, Wrought Iron
Flooring: Ceramic Tile, Luxury Vinyl Plank, Tile
Laundry: Gas Dryer Hookup, Laundry Room
Lot: Drip Irrigation/Bubblers, Desert Landscaping, Landscaped, < 1/4 Acre
Parcel#: 178-29-112-210
Parking: Attached, Finished Garage, Garage, Garage Door Opener, Inside Entrance, Private
Parking Notes: Attached, Finished Garage, Garage, Garage Door Opener
Patio/Porch: Covered, Patio
Pets Allowed: Yes, Negotiable
Pool: Community
Security: Controlled Access
Sewer: Public Sewer
Swimming Pool: Yes
Utilities: Cable Available, Underground Utilities
Window: Blinds, Plantation Shutters, Window Treatments
Room Sizes
Primary Bedroom: 15 X 13
Living Room: 13 X 12
Kitchen: 11 X 9
Bedroom 2: 11 X 10
Dining Room: 13 X 9
Local Schools
High School: Coronado High
Middle School: Miller Bob
Elementary School: Vanderburg, John C.,Vanderburg, John C.
Listed By / Shown By
Listed By
Agency Name: McKenna Property Management
Agency Contact: 702-434-4663
Agent Name: Jenni McKenna

Shown By
Agent Name: Gina Garrido
Agent Phone: (702) 688-1985
Agency Title: Wardley Real Estate

"GLVAR MLS deems information realiable but not guaranteed."
Listing data compilation and photo(s) © 2026 Greater Las Vegas Association of REALTORS® MLS , All Rights Reserved.
Privacy Policy / DMCA Notice / ADA Accessibility


This site is hosted, designed and copyright
© 1994 - 2026 by
Delta Media Group, Inc. -- Patent Pending --
Agent License Information: S.0200313
2110 Eagle Watch Drive | MLS# 2799626
This property located at 2110 Eagle Watch Drive, Henderson, NV 89012 is currently listed for rent with an asking price of $2,100 / Monthly. Search Henderson real estate on ginagarrido.wardleyre.com today.