
BEDS3
BATHS2 full 1 partial
SQUARE FEET2,324
MLS#2172659
STATUSActive
PROPERTY TYPEResidential - Townhouse
SUBDIVISIONTHE VILLAS AT SUNSET ESTATES
SCHOOLTooele
Property Description
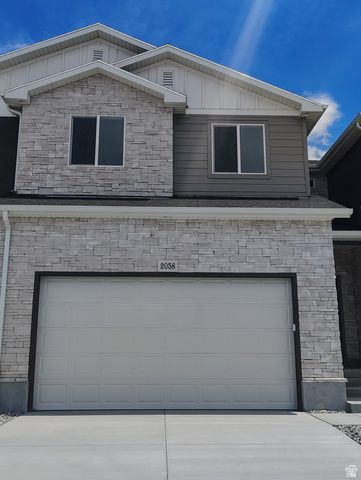
BRAND NEW MOVE IN READY! Fantastic central location walking distance to shopping, medical facilities, schools, and restaurants. Easy highway access & minutes from endless outdoor recreational activities. Kitchen includes granite countertops, knotty alder cabinets, stainless steel appliances & oversized island. LVP flooring on entire main floor. Bedroom-level laundry, grand master bath with separate tub & shower, double sinks in vanity, and large walk-in closet. Vaulted ceiling in master. Each home features a 2-car garage and a fully fenced, landscaped backyard. 30 MINUTES FROM SALT LAKE. $4,500 preferred lender incentive. Square footage figures are provided as a courtesy estimate only and were obtained from builder plan.
Property Features
Property Type: Residential - Townhouse
Basement: Yes
Basement: Partial
Cooling: Central Air
Fenced: Yes
Garage: 2 car attached
Heating: Forced Air, Gas: Central, >= 95% efficiency
Home Style: Townhouse; Row-mid
Lot Size: 0.03 Acres
Roof Type: Asphalt
Stories: 3.0
Taxes: $2,900
Year Built: 2026
Amenities
Bath: Sep. Tub/Shower
Closet: Walk-In
Disposal
Great Room
Range: Gas
Range/Oven: Free Stdng.
Vaulted Ceilings
Double Pane Windows
Feature Descriptions
Appliances: Microwave
Exterior: Asphalt, Stone, Stucco
Flooring: Carpet
HOA Fee: 140/ Monthly
Laundry: Electric Dryer Hookup
Lot: Fenced: Part, Road: Paved, Sidewalks, Sprinkler: Auto-Part
Lot Dimensions: 0.0x0.0x0.0
Parcel#: 23-007-0-0023
Sewer: Sewer: Connected, Sewer: Public
Topography: Fenced: Part, Road: Paved, Sidewalks, Sprinkler: Auto-Part
Utilities: Natural Gas Connected, Electricity Connected, Sewer Connected, Sewer: Public, Water Connected
Water: Culinary
Window: None
Local Schools
Middle School: Clarke N Johnsen
Elementary School: Overlake
School District: Tooele
Listed By / Shown By
Listed By
Agency Name: Above & Beyond Realty, Inc
Agency Phone: 435-840-4517
Shown By
Agent Name: Gina Garrido
Agent Phone: (702) 688-1985
Agency Title: Wardley Real Estate

Estimate Your Payment
Estimated Payment
$ 1,885.65 per month $1,527.35 Principal & Interest $241.67 Property Tax $116.64 Homeowner's InsuranceChange Payment Information
Privacy Policy / DMCA Notice / ADA Accessibility


This site is hosted, designed and copyright
© 1994 - 2026 by
Delta Media Group, Inc. -- Patent Pending --
Agent License Information: S.0200313
2058 N Essie Dr | MLS# 2172659
This townhouse located at 2058 N Essie Dr , Tooele, UT 84074 is currently listed for sale with an asking price of $399,900. This property was built in 2026 and has 3 bedrooms and 2 full and 1 partial baths with 2324 sq. ft. N Essie Dr is located in the THE VILLAS AT SUNSET ESTATES subdivision within the Tooele school district. Search THE VILLAS AT SUNSET ESTATES real estate on ginagarrido.wardleyre.com today.