
BEDS4
BATHS2 full 1 partial
SQUARE FEET2,943
MLS#2172380
STATUSActive
PROPERTY TYPEResidential - Single Family
SUBDIVISIONMONTREUX AT JORDANELLE
SCHOOLWasatch
Property Description
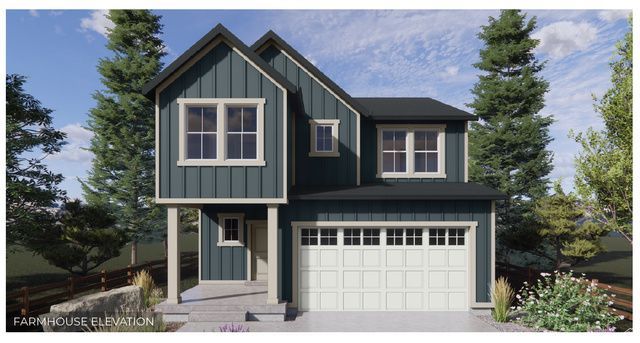
The Beechwood is a two-story home that offers 4 bedrooms, 2.5 bathrooms, and a 2-car garage with a functional and open main floor layout. Interior features include quartz countertops, laminate flooring, modern cabinetry, a walk-in pantry, and a convenient mud room off the garage. Upstairs includes laundry room, full bath, and a large primary suite with walk-in closet and private bath. The home also includes an unfinished basement pre plumbed for an ADU. Home comes with a Smart Home Package, radon system, and builder warranty. Actual home may differ in color/material/options. Pictures are of finished homes of the same floor plan and may contain options/upgrades/ decorations/ furnishings not available at the advertised price. No representation or warranties are made regarding school districts and assignments; conduct your own investigation regarding current/future school boundaries. Buyer to verify all information.
Property Features
Property Type: Residential - Single Family
Basement: Yes
Basement: Full
Cooling: Central Air
Garage: 2
Heating: Forced Air, Gas: Central, >= 95% efficiency
Home Style: Stories: 2
Lot Size: 0.10 Acres
Roof Type: Asphalt
Stories: 3.0
Taxes: $6,400
Year Built: 2026
Amenities
Alarm: Fire
Disposal
Range: Gas
Patio: Covered
Sliding Glass Doors
Feature Descriptions
Days on Site: 1
Exterior: Cement Siding
Flooring: Carpet, Laminate
HOA Fee: 39/ Monthly
Lot: Curb & Gutter, Road: Paved, Sprinkler: Auto-Full, Drip Irrigation: Auto-Full
Lot Dimensions: 0.0x0.0x0.0
Parcel#: 00-0022-2181
Patio/Porch: Covered
Sewer: Sewer: Connected
Topography: Curb & Gutter, Road: Paved, Sprinkler: Auto-Full, Terrain, Flat, Drip Irrigation: Auto-Full
Utilities: Natural Gas Connected, Electricity Connected, Sewer Connected, Water Connected
Water: Culinary, Irrigation: Pressure
Local Schools
High School: Wasatch
Middle School: Rocky Mountain
Elementary School: J R Smith
School District: Wasatch
Listed By / Shown By
Listed By
Agency Name: D.R. Horton, Inc
Agency Phone: 801-509-9492
Shown By
Agent Name: Gina Garrido
Agent Phone: (702) 688-1985
Agency Title: Wardley Real Estate

Estimate Your Payment
Estimated Payment
$ 3,184.88 per month $2,463.42 Principal & Interest $533.33 Property Tax $188.12 Homeowner's InsuranceChange Payment Information
Privacy Policy / DMCA Notice / ADA Accessibility


This site is hosted, designed and copyright
© 1994 - 2026 by
Delta Media Group, Inc. -- Patent Pending --
Agent License Information: S.0200313
2036 High Uintas Ln N, Unit 111 | MLS# 2172380
This single family home located at 2036 High Uintas Ln N, Unit 111, Heber City, UT 84032 is currently listed for sale with an asking price of $644,990. This property was built in 2026 and has 4 bedrooms and 2 full and 1 partial baths with 2943 sq. ft. High Uintas Ln N, Unit 111 is located in the MONTREUX AT JORDANELLE subdivision within the Wasatch school district. Search MONTREUX AT JORDANELLE real estate on ginagarrido.wardleyre.com today.