
BEDS6
BATHS4 full
SQUARE FEET6,251
MLS#2160076
STATUSActive
PROPERTY TYPEResidential - Single Family
SUBDIVISIONCALLS FORT EST
SCHOOLBox Elder
Property Description
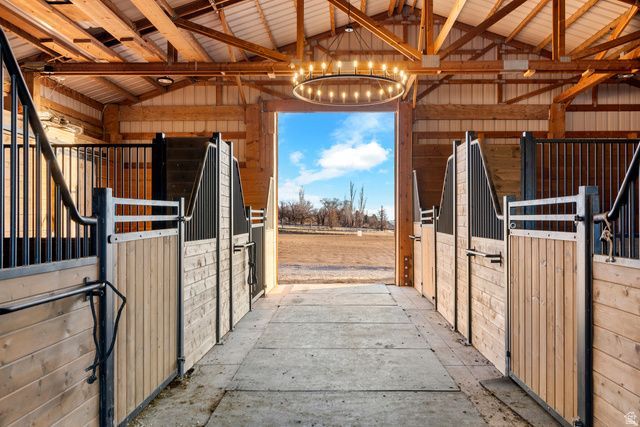
Secured by a private gated entrance on 5 flat, pristine acres with a dramatic mountain backdrop, this magnificent 6,251 sq. ft. luxury estate seamlessly pairs high-end living with professional-grade equestrian facilities. The bright and airy main floor centers around a premium gourmet kitchen with three-zone radiant heated floors that flows into a cozy fire lit family room, alongside a private primary suite boasting panoramic Wasatch views. Designed for ultimate relaxation, the massive 100% finished walkout basement features a pre-wired media room, a home gym, and direct access to a covered patio and luxury spa. Outside, the world-class horse setup is fully turnkey, offering an 1,800+ sq. ft. 4-stall barn with a designer chandelier and outdoor runs, a 60' round pen, and a massive 190' x 160' riding arena, all with ample space left to further customize your dream footprint.
Property Features
Property Type: Residential - Single Family
Basement: Yes
Basement: Entrance, Walk-Out Access
Cooling: Central Air
Fenced: Yes
Fireplaces: 2
Garage: 5 car attached
Heating: Forced Air, Gas: Central, Radiant Floor
Home Style: Stories: 2
Lot Size: 5.00 Acres
Roof Type: Asphalt
Stories: 3.0
Taxes: $5,002
Year Built: 2005
Amenities
Bath: Primary
Bath: Sep. Tub/Shower
Central Vacuum
Closet: Walk-In
Den/Office
Disposal
French Doors
Gas Log
Great Room
Kitchen: Updated
Laundry Chute
Oven: Double
Vaulted Ceilings
Instantaneous Hot Water
Granite Countertops
Theater Room
Attic Fan
Balcony
Barn
Basement Entrance
Deck; Covered
Entry (Foyer)
Horse Property
Out Buildings
Patio: Covered
Walkout
Patio: Open
Feature Descriptions
Appliances: Ceiling Fan, Water Softener Owned
Days on Site: 56
Door Features: French Doors
Exclusions: Dryer, Washer
Exterior: Stone, Stucco
Flooring: Carpet, Hardwood, Laminate, Tile
HOA Fee: 421/ Annually
Hot Tub: Yes
Laundry: Gas Dryer Hookup
Lot: Fenced: Full, Sprinkler: Auto-Part, View: Mountain, Drip Irrigation: Auto-Part
Lot Dimensions: 0.0x0.0x0.0
Other Equipment: Hot Tub
Outbuilding(s): Yes
Parcel#: 04-107-0016
Parking: Rv Parking
Parking Notes: Rv Parking
Patio/Porch: Covered, Patio: Open
Sewer: Septic Tank
Spa: Yes
Special View Info: Mountain(s)
Topography: Fenced: Full, Sprinkler: Auto-Part, Terrain, Flat, View: Mountain, Drip Irrigation: Auto-Part
Utilities: Natural Gas Connected, Electricity Connected, Sewer: Septic Tank, Water Connected
Water: Culinary, Irrigation, Secondary
Window: Blinds, Plantation Shutters
Local Schools
High School: Box Elder
Middle School: Box Elder
Elementary School: Century
School District: Box Elder
Listed By / Shown By
Listed By
Agency Name: RE/MAX Associates
Shown By
Agent Name: Gina Garrido
Agent Phone: (702) 688-1985
Agency Title: Wardley Real Estate

Estimate Your Payment
Estimated Payment
$ 7,278.07 per month $6,374.45 Principal & Interest $416.83 Property Tax $486.79 Homeowner's InsuranceChange Payment Information
Privacy Policy / DMCA Notice / ADA Accessibility


This site is hosted, designed and copyright
© 1994 - 2026 by
Delta Media Group, Inc. -- Patent Pending --
Agent License Information: S.0200313
1825 W 5800 N | MLS# 2160076
This single family home located at 1825 W 5800 N, Brigham City, UT 84302 is currently listed for sale with an asking price of $1,669,000. This property was built in 2005 and has 6 bedrooms and 4 full baths with 6251 sq. ft. W 5800 N is located in the CALLS FORT EST subdivision within the Box Elder school district. Search CALLS FORT EST real estate on ginagarrido.wardleyre.com today.