
BEDS5
BATHS1 full
SQUARE FEET2,536
MLS#2171295
STATUSActive
PROPERTY TYPEResidential - Single Family
SUBDIVISIONSUNRISE MEADOWS
SCHOOLCanyons
Property Description
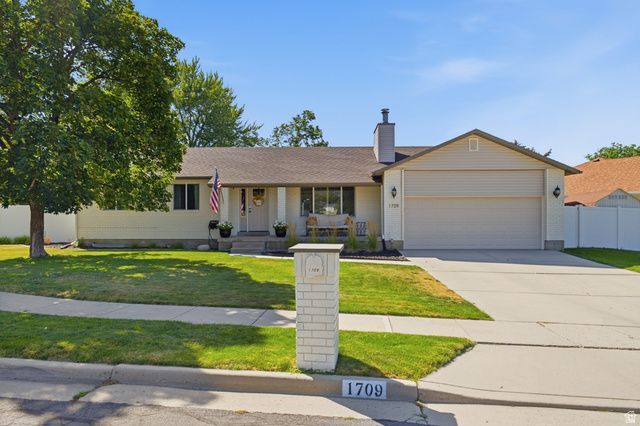
Rare opportunity to own this beautiful remodeled home with an unobstructed view of the Wastach Range! Remodeled throughout.Laminte flooring in Great rm with gas fireplace, 3 bdrms up and two down. Family rm down has wood burning stove, mini kitchen, beautiful 3/4 Bthrm. Lot's of storage. Two laundry areas. Bonus sun room is not included in the Sq Footage of the home. Too many extras to list. Wait until you see the backyard! Your own custom chicken coop, fenced garden area, fruit trees and big patio for entertaining. RV Parking behind fence. Lots of built in shelving in the garage. Come sit and enjoy the view on the front porch of your future home!
Property Features
Property Type: Residential - Single Family
Basement: Yes
Basement: Full
Cooling: Central Air
Fenced: Yes
Fireplaces: 2
Garage: 2 car attached
Heating: Forced Air, Gas: Central, Wood
Home Style: Rambler/Ranch
Lot Size: 0.26 Acres
Roof Type: Asphalt
Stories: 2.0
Taxes: $3,671
Year Built: 1983
Amenities
Bar: Wet
Bath: Primary
Disposal
Gas Log
Great Room
Kitchen: Updated
Range/Oven: Free Stdng.
Granite Countertops
Double Pane Windows
Out Buildings
Porch: Open
Sliding Glass Doors
Patio: Open
Feature Descriptions
Accessibility: Single Level Living
Appliances: Ceiling Fan, Microwave, Refrigerator
Days on Site: 7
Exclusions: Video Camera(s)
Exterior: Brick
Flooring: Carpet, Laminate, Tile
Laundry: Electric Dryer Hookup, Gas Dryer Hookup
Lot: Curb & Gutter, Fenced: Full, Sidewalks, Sprinkler: Auto-Full, View: Mountain, Private
Lot Dimensions: 0.0x0.0x0.0
Other Equipment: Dog Run, Storage Shed(s), Window Coverings
Outbuilding(s): Yes
Parcel#: 28-04-452-005
Parking: Rv Parking
Parking Notes: Rv Parking
Patio/Porch: Porch: Open, Patio: Open
Sewer: Sewer: Connected, Sewer: Public
Special View Info: Mountain(s)
Topography: Curb & Gutter, Fenced: Full, Sidewalks, Sprinkler: Auto-Full, Terrain, Flat, View: Mountain, Private
Utilities: Natural Gas Connected, Electricity Connected, Sewer Connected, Sewer: Public, Water Connected
Water: Culinary
Window: Blinds, Plantation Shutters
Local Schools
High School: Brighton
Middle School: Albion
Elementary School: Silver Mesa
School District: Canyons
Listed By / Shown By
Listed By
Agency Name: McOmber Team Real Estate
Agency Phone: 801-792-4855
Shown By
Agent Name: Gina Garrido
Agent Phone: (702) 688-1985
Agency Title: Wardley Real Estate

Estimate Your Payment
Estimated Payment
$ 3,717.63 per month $3,169.66 Principal & Interest $305.92 Property Tax $242.05 Homeowner's InsuranceChange Payment Information
Privacy Policy / DMCA Notice / ADA Accessibility


This site is hosted, designed and copyright
© 1994 - 2026 by
Delta Media Group, Inc. -- Patent Pending --
Agent License Information: S.0200313
1709 E 9350 S | MLS# 2171295
This single family home located at 1709 E 9350 S, Sandy, UT 84093 is currently listed for sale with an asking price of $829,900. This property was built in 1983 and has 5 bedrooms and 1 full baths with 2536 sq. ft. E 9350 S is located in the SUNRISE MEADOWS subdivision within the Canyons school district. Search SUNRISE MEADOWS real estate on ginagarrido.wardleyre.com today.