
BEDS3
BATHS3 full 1 partial
SQUARE FEET2,540
MLS#2171953
STATUSActive
PROPERTY TYPEResidential - Townhouse
SUBDIVISIONDAY RANCH
SCHOOLJordan
Property Description
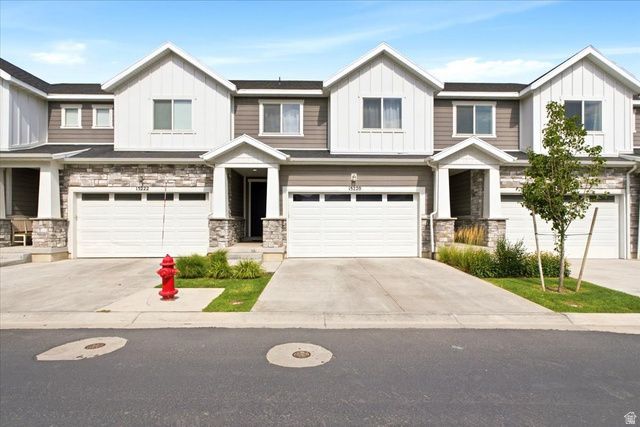
Welcome home to this beautifully maintained, single-owner townhome in a quiet, desirable neighborhood! Ideally located with quick access to I-15, Redwood Road, and Mountain View Corridor, you'll enjoy an easy commute while being just minutes from schools, shopping, restaurants, and several neighborhood parks within walking distance. Inside, you'll find a thoughtfully designed floor plan with plenty of space to spread out. The home is completely finished, featuring an additional family room and a full bathroom in the basement, creating the perfect space for entertaining, guests, or relaxing. The basement is also wired for surround sound and includes connections for a projector, making it ready for your own home theater. Upstairs, a versatile loft provides the perfect space for a home office, playroom, or another living area-and could easily be converted into a fourth bedroom if desired. Ceiling fans have been added to every bedroom and the main living room for year-round comfort. This move-in ready home offers the perfect combination of location, functionality, and pride of ownership. Don't miss the opportunity to make it yours!
Property Features
Property Type: Residential - Townhouse
Basement: Yes
Basement: Full
Cooling: Central Air
Garage: 2 car attached
Heating: >= 95% efficiency
Home Style: Townhouse; Row-mid
Lot Size: 0.04 Acres
Stories: 3.0
Taxes: $2,351
Year Built: 2019
Amenities
Granite Countertops
Feature Descriptions
Appliances: Ceiling Fan, Water Softener Owned
Association Amenities: Picnic Area, Playground
Days on Site: 2
Flooring: Carpet, Laminate, Tile
HOA Fee: 100/ Monthly
Laundry: Electric Dryer Hookup
Lot Dimensions: 0.0x0.0x0.0
Parcel#: 33-14-152-033
Sewer: Sewer: Connected
Utilities: Natural Gas Connected, Electricity Connected, Sewer Connected, Water Connected
Water: Culinary
Window: Blinds, Drapes
Local Schools
High School: Riverton
Middle School: Hidden Valley
Elementary School: Mountain Point
School District: Jordan
Listed By / Shown By
Listed By
Agency Name: KW WESTFIELD
Shown By
Agent Name: Gina Garrido
Agent Phone: (702) 688-1985
Agency Title: Wardley Real Estate

Estimate Your Payment
Estimated Payment
$ 2,148.64 per month $1,814.18 Principal & Interest $195.92 Property Tax $138.54 Homeowner's InsuranceChange Payment Information
Privacy Policy / DMCA Notice / ADA Accessibility


This site is hosted, designed and copyright
© 1994 - 2026 by
Delta Media Group, Inc. -- Patent Pending --
Agent License Information: S.0200313
15220 South Tack Way , Unit 268 | MLS# 2171953
This townhouse located at 15220 South Tack Way , Unit 268, Bluffdale, UT 84065 is currently listed for sale with an asking price of $475,000. This property was built in 2019 and has 3 bedrooms and 3 full and 1 partial baths with 2540 sq. ft. South Tack Way , Unit 268 is located in the DAY RANCH subdivision within the Jordan school district. Search DAY RANCH real estate on ginagarrido.wardleyre.com today.