
BEDS4
BATHS3 full
SQUARE FEET2,157
MLS#2171638
STATUSUnder Contract
PROPERTY TYPEResidential - Single Family
SUBDIVISIONCROSSPOINTE
SCHOOLGranite
Property Description
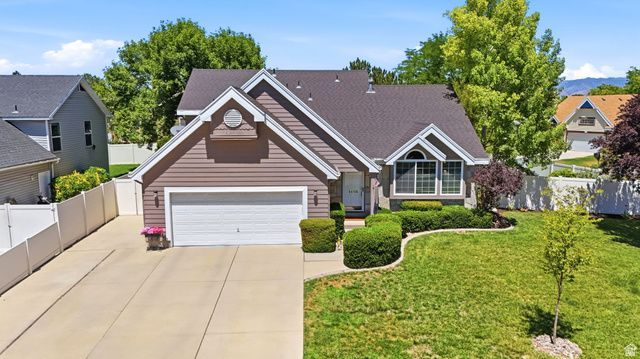
***BONUS ENCLOSED SUNROOM!***STUNNING 50 TALL UPGRADED CABINETS IN GOURMET KITCHEN WITH BREAKFAST BAR***GORGEOUS!*** This immaculately maintained home has everything on your checklist and has been professionally cleaned, windows washed, and every detail thought of throughout including new carpeting, newer painting last year, newer laminate wood flooring in family room and in all hallways where traffic matters. From the moment you walk in you will feel the peace in this home, and fall in love with the vaulted ceilings through the main and the gourmet kitchen with a unique built in area for a multitude of uses, such as a home office, family buffets, crafts, ect...... This home also features a unique, added on sunroom with tile flooring, perfect for extra space, the plant lover, or simply enjoying some vitamin D. The backyard has a darling shed to hold all of the yard equipment and the yard has been thoughtfully laid out with the perfect shade trees and a really large, extra 1.5 car deep side RV pad with gate. Welcome home to a home prepared for you with love for many more memories to come.
Property Features
Property Type: Residential - Single Family
Basement: Yes
Basement: Daylight, Full
Cooling: Central Air
Fenced: Yes
Fireplaces: 1
Garage: 2 car attached
Heating: Forced Air, Gas: Central
Home Style: Stories: 2
Lot Size: 0.19 Acres
Roof Type: Asphalt
Stories: 3.0
Taxes: $3,392
Year Built: 1988
Amenities
Closet: Walk-In
Disposal
Gas Log
Great Room
Kitchen: Updated
Range/Oven: Free Stdng.
Vaulted Ceilings
Granite Countertops
Deck; Covered
Double Pane Windows
Sliding Glass Doors
Feature Descriptions
Appliances: Microwave, Range Hood
Days on Site: 4
Exterior: Aluminum, Asphalt, Brick
Flooring: Carpet, Laminate, Linoleum, Tile, Travertine
Laundry: Electric Dryer Hookup
Lot: Corner Lot, Curb & Gutter, Fenced: Full, Road: Paved, Sprinkler: Auto-Full, View: Mountain
Lot Dimensions: 0.0x0.0x0.0
Other Equipment: Storage Shed(s)
Parcel#: 21-15-281-007
Parking: Parking: Uncovered, Rv Parking
Parking Notes: Parking: Uncovered, Rv Parking
Sewer: Sewer: Connected, Sewer: Public
Special View Info: Mountain(s)
Topography: Corner Lot, Curb & Gutter, Fenced: Full, Road: Paved, Sprinkler: Auto-Full, Terrain, Flat, View: Mountain
Utilities: Natural Gas Connected, Electricity Connected, Sewer Connected, Sewer: Public, Water Connected
Water: Culinary
Window: Blinds, Full
Local Schools
High School: Taylorsville
Middle School: Eisenhower
Elementary School: Plymouth
School District: Granite
Listed By / Shown By
Listed By
Agency Name: Domain Real Estate LLC
Agency Phone: 801-898-3293
Shown By
Agent Name: Gina Garrido
Agent Phone: (702) 688-1985
Agency Title: Wardley Real Estate

Estimate Your Payment
Estimated Payment
$ 2,605.38 per month $2,157.92 Principal & Interest $282.67 Property Tax $164.79 Homeowner's InsuranceChange Payment Information
Privacy Policy / DMCA Notice / ADA Accessibility


This site is hosted, designed and copyright
© 1994 - 2026 by
Delta Media Group, Inc. -- Patent Pending --
Agent License Information: S.0200313
1478 W Crosspark Dr | MLS# 2171638
This single family home located at 1478 W Crosspark Dr, Taylorsville, UT 84123 is currently listed for sale with an asking price of $565,000. This property was built in 1988 and has 4 bedrooms and 3 full baths with 2157 sq. ft. W Crosspark Dr is located in the CROSSPOINTE subdivision within the Granite school district. Search CROSSPOINTE real estate on ginagarrido.wardleyre.com today.