
BEDS5
BATHS1 full
SQUARE FEET2,930
MLS#2171740
STATUSActive
PROPERTY TYPEResidential - Single Family
SUBDIVISIONEASTWOOD ESTATES
SCHOOLDavis
Property Description
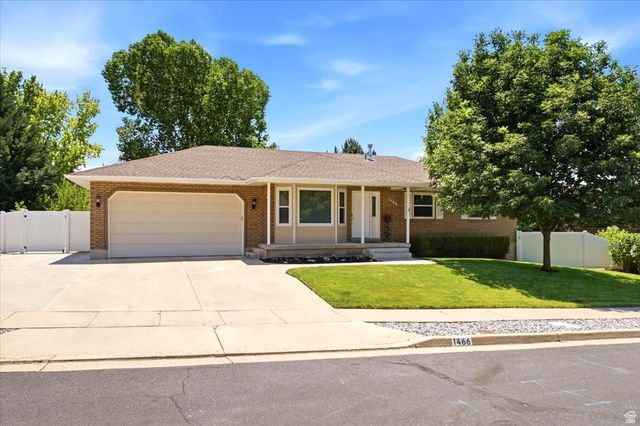
Pride of ownership shines throughout this beautifully maintained, custom-built Original Owner Rambler nestled on a quiet street in desirable East Layton, this exceptional home features 5 bedrooms, 3 bathrooms, and a thoughtfully designed floor plan perfect for everyday living and entertaining. The spacious, expanded fully remodeled kitchen has been beautifully updated and flows seamlessly into the living area with a cozy fireplace. Rich hickory hardwood floors add warmth and timeless character. The fully finished daylight walkout basement offers an expansive family room with a wet bar-ideal for gatherings and celebrations. A gas line is already plumbed for a future kitchen, creating excellent potential for an ADU or mother-in-law apartment. Other Features include 2 large storage rooms, double furnace and C/A (2018), updated triple pane windows, central vac, butlers pantry, as well as custom built-in storage spaces and crown moldings throughout the home. Outside, you'll find a private backyard oasis featuring a large 20 x 14 gazebo complete with lighting and electrical outlets, a sturdy swing set, mature shade trees, fruit trees, raspberry bushes, terraced flower gardens, a spacious lawn for play, a storage shed, and a fully fenced yard. Additional highlights include a 2-car garage, RV parking, paid-off solar panels for incredible energy savings and back up battery to power the entire home (installed 2022). This is a RARE opportunity to own an impeccably cared-for home located with easy access to Hwy 89, I-15, schools, shopping and numerous outdoor recreational opportunities. This beautiful home is Turn Key ready!
Property Features
Property Type: Residential - Single Family
Basement: Yes
Basement: Daylight, Full, Walk-Out Access
Cooling: Central Air
Fenced: Yes
Fireplaces: 1
Garage: 2 car attached
Heating: Forced Air, Gas: Central, Active Solar
Home Style: Rambler/Ranch
Lot Size: 0.22 Acres
Roof Type: Asphalt
Stories: 2.0
Taxes: $2,662
Year Built: 1991
Amenities
Bar: Wet
Bath: Primary
Central Vacuum
Closet: Walk-In
Disposal
Floor Drains
Gas Log
Kitchen: Updated
Laundry Chute
Range/Oven: Free Stdng.
Granite Countertops
Video Door Bell(s)
Basement Entrance
Bay Box Windows
Entry (Foyer)
Porch: Open
Triple Pane Windows
Walkout
Patio: Open
Feature Descriptions
Appliances: Ceiling Fan, Microwave, Range Hood
Days on Site: 3
Exclusions: Dryer, Refrigerator, Washer
Exterior: Aluminum, Asphalt, Brick
Flooring: Carpet, Hardwood, Tile
Laundry: Electric Dryer Hookup
Lot: Curb & Gutter, Fenced: Full, Road: Paved, Sidewalks, Sprinkler: Auto-Full, View: Mountain
Lot Dimensions: 0.0x0.0x0.0
Other Equipment: Gazebo, Humidifier, Storage Shed(s), Swing Set, TV Antenna, Workbench
Parcel#: 10-016-0034
Parking: Rv Parking
Parking Notes: Rv Parking
Patio/Porch: Porch: Open, Patio: Open
Sewer: Sewer: Connected, Sewer: Public
Special View Info: Mountain(s)
Topography: Curb & Gutter, Fenced: Full, Road: Paved, Sidewalks, Sprinkler: Auto-Full, Terrain, Flat, View: Mountain
Utilities: Natural Gas Connected, Electricity Connected, Sewer Connected, Sewer: Public, Water Connected
Water: Culinary, Secondary
Window: Blinds, Full
Local Schools
High School: Layton
Middle School: Central Davis
Elementary School: East Layton
School District: Davis
Listed By / Shown By
Listed By
Agency Name: Pinpoint Real Estate
Shown By
Agent Name: Gina Garrido
Agent Phone: (702) 688-1985
Agency Title: Wardley Real Estate

Estimate Your Payment
Estimated Payment
$ 2,852.46 per month $2,443.98 Principal & Interest $221.83 Property Tax $186.64 Homeowner's InsuranceChange Payment Information
Privacy Policy / DMCA Notice / ADA Accessibility


This site is hosted, designed and copyright
© 1994 - 2026 by
Delta Media Group, Inc. -- Patent Pending --
Agent License Information: S.0200313
1466 Oakridge Dr | MLS# 2171740
This single family home located at 1466 Oakridge Dr , Layton, UT 84040 is currently listed for sale with an asking price of $639,900. This property was built in 1991 and has 5 bedrooms and 1 full baths with 2930 sq. ft. Oakridge Dr is located in the EASTWOOD ESTATES subdivision within the Davis school district. Search EASTWOOD ESTATES real estate on ginagarrido.wardleyre.com today.