
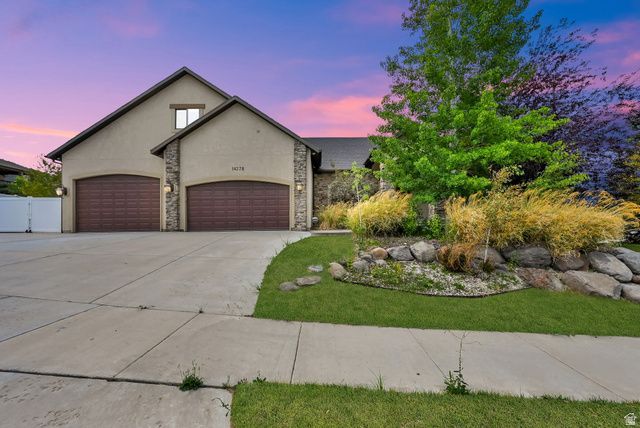
BEDS3
BATHS3 full 2 partial
SQUARE FEET4,691
MLS#2172614
STATUSActive
PROPERTY TYPEResidential - Single Family
SUBDIVISIONROSECREST PLAT J
SCHOOLJordan
Property Description
Former Parade of Homes showcase, this exceptional home blends country charm with modern luxury. Soaring vaulted ceilings, expansive bay windows, and an open-concept floor plan create a bright, inviting atmosphere, while customizable lighting and a whole-home sound system throughout the main level, bonus room, and covered patio make entertaining effortless. The gourmet kitchen features a stainless steel gas range, granite countertops, and elegant bronze fixtures. The luxurious primary suite offers a private sauna, oversized walk-in shower, and radiant heated floors. Built-in Cat 5 ethernet wiring provides reliable connectivity for working from home. The unfinished basement is a blank slate with endless possibilities, including the potential for an ADU (buyer to verify), making it ideal for multigenerational living or house hacking. A standout feature is the oversized six-car garage with 110V and 220V power, offering ample space for vehicles, a workshop, storage, or hobbies. Expansive RV parking with a dedicated 30-amp hookup adds even more versatility. Outside, enjoy raised garden beds, a greenhouse, mature apricot, apple, and cherry trees, and a low-pressure irrigation system. Located near hiking and biking trails,Close to Mountain View Village and coming soon Target and Trader Joe's, a beautiful reservoir, and stunning mountain views, this one-of-a-kind property offers the perfect blend of luxury, functionality, and outdoor living.
Property Features
Property Type: Residential - Single Family
Basement: Yes
Basement: Full
Cooling: Central Air
Fenced: Yes
Fireplaces: 1
Garage: 6 car attached
Heating: Forced Air, Gas: Central, Radiant Floor
Home Style: Rambler/Ranch
Lot Size: 0.33 Acres
Roof Type: Asphalt
Stories: 3.0
Taxes: $6,176
Year Built: 2004
Amenities
Bar: Wet
Bath: Primary
Closet: Walk-In
Den/Office
Disposal
French Doors
Gas Log
Great Room
Oven: Double
Range: Gas
Vaulted Ceilings
Granite Countertops
Theater Room
Video Door Bell(s)
Bay Box Windows
Double Pane Windows
Entry (Foyer)
Lighting
Patio: Covered
Patio: Open
Feature Descriptions
Appliances: Ceiling Fan, Trash Compactor, Dryer, Microwave, Range Hood, Refrigerator, Washer, Water Softener Owned
Door Features: French Doors
Exterior: Stone, Stucco
Flooring: Carpet, Hardwood, Tile
Laundry: Electric Dryer Hookup, Gas Dryer Hookup
Lot: Corner Lot, Curb & Gutter, Fenced: Full, Sprinkler: Auto-Full, Terrain: Grad Slope, View: Mountain, Drip Irrigation: Auto-Full
Lot Dimensions: 0.0x0.0x0.0
Other Equipment: Alarm System, Storage Shed(s), Window Coverings, Workbench
Parcel#: 32-11-201-014
Parking: Rv Parking
Parking Notes: Rv Parking
Patio/Porch: Covered, Patio: Open
Sewer: Sewer: Connected, Sewer: Public
Special View Info: Mountain(s)
Topography: Corner Lot, Curb & Gutter, Fenced: Full, Sprinkler: Auto-Full, Terrain: Grad Slope, View: Mountain, Drip Irrigation: Auto-Full
Utilities: Natural Gas Connected, Electricity Connected, Sewer Connected, Sewer: Public, Water Connected
Water: Culinary, Secondary
Window: Blinds, Full
Local Schools
Elementary School: Blackridge
School District: Jordan
Listed By / Shown By
Listed By
Agency Name: Century 21 Everest
Shown By
Agent Name: Gina Garrido
Agent Phone: (702) 688-1985
Agency Title: Wardley Real Estate

Estimate Your Payment
Estimated Payment
$ 4,111.37 per month $3,341.53 Principal & Interest $514.67 Property Tax $255.18 Homeowner's InsuranceChange Payment Information
Privacy Policy / DMCA Notice / ADA Accessibility


This site is hosted, designed and copyright
© 1994 - 2026 by
Delta Media Group, Inc. -- Patent Pending --
Agent License Information: S.0200313
14278 S Friendship Dr W | MLS# 2172614
This single family home located at 14278 S Friendship Dr W, Herriman, UT 84096 is currently listed for sale with an asking price of $874,900. This property was built in 2004 and has 3 bedrooms and 3 full and 2 partial baths with 4691 sq. ft. S Friendship Dr W is located in the ROSECREST PLAT J subdivision within the Jordan school district. Search ROSECREST PLAT J real estate on ginagarrido.wardleyre.com today.