
BEDS3
BATHS2 full 1 partial
SQUARE FEET2,321
MLS#2170608
STATUSActive
PROPERTY TYPEResidential - Townhouse
SUBDIVISIONRIDGEHORNE
SCHOOLAlpine
Property Description
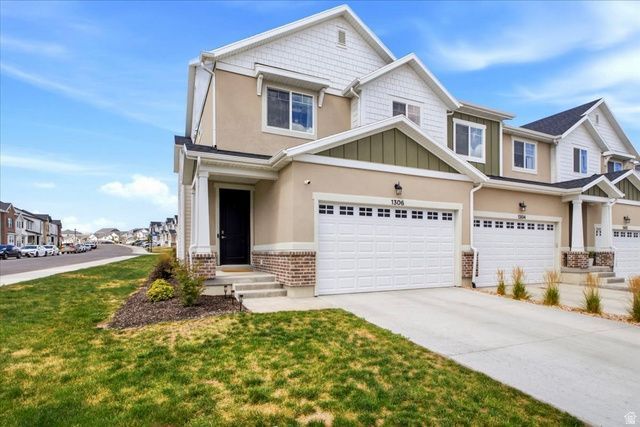
Move-In Ready Townhome with a Private Backyard. Why wait for new construction when this pristine, 2024-built townhome is completely ready for you? The sellers are motivated and ready to move, making a quick closing entirely possible. Step inside to a bright, open-concept main floor designed for modern living and seamless entertaining. Upstairs, you'll find 3 spacious bedrooms, including a lovely primary suite, alongside 2 full bathrooms and a dedicated laundry room for maximum convenience. The basement is already well underway! Framing, HVAC, electrical routing, and partial sheetrock in the main area are already installed. Bring your finishing touches (sheetrock completion, flooring, lighting, and a bathroom) to easily add a fourth bedroom, a third full bathroom, and a second living room. Plus there is a tankless water heater. Private Outdoor Space: Enjoy a newly installed backyard fence, a rare find that provides immediate privacy for pets, play, or weekend relaxation.
Property Features
Property Type: Residential - Townhouse
Basement: Full
Basement: Yes
Cooling: Central Air
Fenced: Yes
Garage: 2 car attached
Heating: Gas: Central, >= 95% efficiency
Home Style: Townhouse; Row-end
Lot Size: 0.03 Acres
Roof Type: Asphalt
Stories: 3.0
Taxes: $1,911
Year Built: 2024
Amenities
Bath: Primary
Closet: Walk-In
Disposal
Great Room
Range: Gas
Vaulted Ceilings
Double Pane Windows
Feature Descriptions
Appliances: Ceiling Fan, Microwave, Refrigerator
Association Amenities: Biking Trails, Clubhouse, Fitness Center, Hiking Trails, Maintenance, Pets Permitted, Playground, Pool, Snow Removal
Community Features: Clubhouse
Days on Site: 9
Exclusions: Alarm System, Dryer, Washer, Video Door Bell(s), Video Camera(s)
Exterior: Brick, Stucco
Flooring: Carpet, Tile
HOA Fee: 147/ Monthly
Laundry: Electric Dryer Hookup
Lot: Corner Lot, Curb & Gutter, Fenced: Part, Road: Paved, Sidewalks, Sprinkler: Auto-Full, View: Mountain
Lot Dimensions: 0.0x0.0x0.0
Other Equipment: Window Coverings
Parcel#: 51-751-0431
Pool: In Ground
Sewer: Sewer: Connected
Special View Info: Mountain(s)
Swimming Pool: Yes
Topography: Corner Lot, Curb & Gutter, Fenced: Part, Road: Paved, Sidewalks, Sprinkler: Auto-Full, Terrain, Flat, View: Mountain
Utilities: Natural Gas Connected, Electricity Connected, Sewer Connected, Water Connected
Water: Culinary
Window: Drapes
Local Schools
High School: Westlake
Middle School: Vista Heights Middle School
Elementary School: Thunder Ridge
School District: Alpine
Listed By / Shown By
Listed By
Agency Name: Equity Real Estate (Advantage)
Shown By
Agent Name: Gina Garrido
Agent Phone: (702) 688-1985
Agency Title: Wardley Real Estate

Estimate Your Payment
Estimated Payment
$ 2,079.08 per month $1,783.62 Principal & Interest $159.25 Property Tax $136.21 Homeowner's InsuranceChange Payment Information
Privacy Policy / DMCA Notice / ADA Accessibility


This site is hosted, designed and copyright
© 1994 - 2026 by
Delta Media Group, Inc. -- Patent Pending --
Agent License Information: S.0200313
1306 W Caine Dr | MLS# 2170608
This townhouse located at 1306 W Caine Dr , Saratoga Springs, UT 84045 is currently listed for sale with an asking price of $467,000. This property was built in 2024 and has 3 bedrooms and 2 full and 1 partial baths with 2321 sq. ft. W Caine Dr is located in the RIDGEHORNE subdivision within the Alpine school district. Search RIDGEHORNE real estate on ginagarrido.wardleyre.com today.