
BEDS2
BATHS2 full 1 partial
SQUARE FEET1,895
MLS#2161466
STATUSActive
PROPERTY TYPEResidential - Townhouse
SUBDIVISIONDAY RANCH
SCHOOLJordan
Property Description
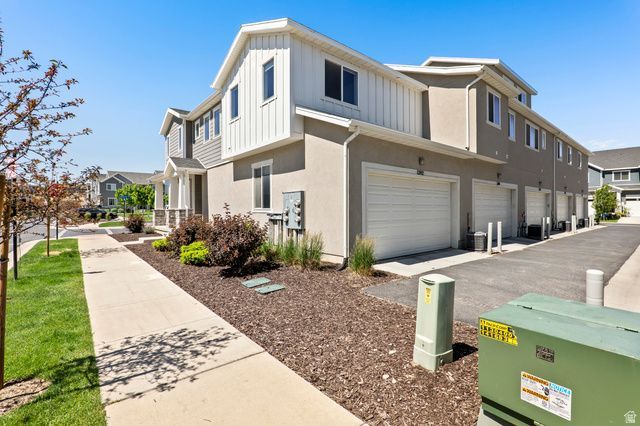
Lender paid temporary rate buy down available. One of the most desirable locations in the community with plenty of nearby parking, a green area just outside! Washer/Dryer/Refrigerator included! This light filled corner end unit overlooks playgrounds, schools, and mountain views while offering added privacy with only one shared wall. Large 2 car garage! Move-in ready with more room to grow in the unfinished basement. En suite bathrooms with walk on closets. See it today! Square footage figures are provided as a courtesy estimate only and were obtained from county records . Buyer is advised to obtain an independent measurement. Seller related to Agent. Virtual walk thru: https://www.zillow.com/homedetails/1242-W-Saddlebred-Way-Bluffdale-UT-84065/337865386_zpid/
Property Features
Property Type: Residential - Townhouse
Basement: Yes
Basement: Full
Cooling: Central Air
Garage: 2 car attached
Heating: Forced Air
Home Style: Townhouse; Row-end
Lot Size: 0.03 Acres
Roof Type: Asphalt
Stories: 3.0
Taxes: $2,171
Year Built: 2019
Amenities
Bath: Primary
Closet: Walk-In
Disposal
Kitchen: Updated
Range/Oven: Free Stdng.
Lighting
Porch: Open
Feature Descriptions
Appliances: Dryer, Range Hood, Refrigerator, Washer
Association Amenities: Pets Permitted, Sewer Paid, Snow Removal, Trash, Water
Days on Site: 50
Exclusions: Video Door Bell(s), Video Camera(s)
Exterior: Composition, Stucco
Flooring: Carpet, Tile
HOA Fee: 100/ Monthly
Lot: Corner Lot, Curb & Gutter, Road: Paved, Sidewalks, View: Mountain
Lot Dimensions: 0.0x0.0x0.0
Other Equipment: Window Coverings
Parcel#: 33-14-152-070
Patio/Porch: Porch: Open
Sewer: Sewer: Connected, Sewer: Public
Special View Info: Mountain(s)
Topography: Corner Lot, Curb & Gutter, Road: Paved, Sidewalks, View: Mountain
Utilities: Natural Gas Connected, Electricity Connected, Sewer Connected, Sewer: Public, Water Connected
Water: Culinary
Window: Shades
Local Schools
High School: Riverton
Middle School: Hidden Valley
Elementary School: Mountain Point
School District: Jordan
Listed By / Shown By
Listed By
Agency Name: Berkshire Hathaway HomeServices Elite Real Estate
Agency Phone: 801-224-9011
Shown By
Agent Name: Gina Garrido
Agent Phone: (702) 688-1985
Agency Title: Wardley Real Estate

Estimate Your Payment
Estimated Payment
$ 1,927.68 per month $1,622.83 Principal & Interest $180.92 Property Tax $123.93 Homeowner's InsuranceChange Payment Information
Privacy Policy / DMCA Notice / ADA Accessibility


This site is hosted, designed and copyright
© 1994 - 2026 by
Delta Media Group, Inc. -- Patent Pending --
Agent License Information: S.0200313
1242 W Saddlebred Way | MLS# 2161466
This townhouse located at 1242 W Saddlebred Way, Bluffdale, UT 84065 is currently listed for sale with an asking price of $424,900. This property was built in 2019 and has 2 bedrooms and 2 full and 1 partial baths with 1895 sq. ft. W Saddlebred Way is located in the DAY RANCH subdivision within the Jordan school district. Search DAY RANCH real estate on ginagarrido.wardleyre.com today.