
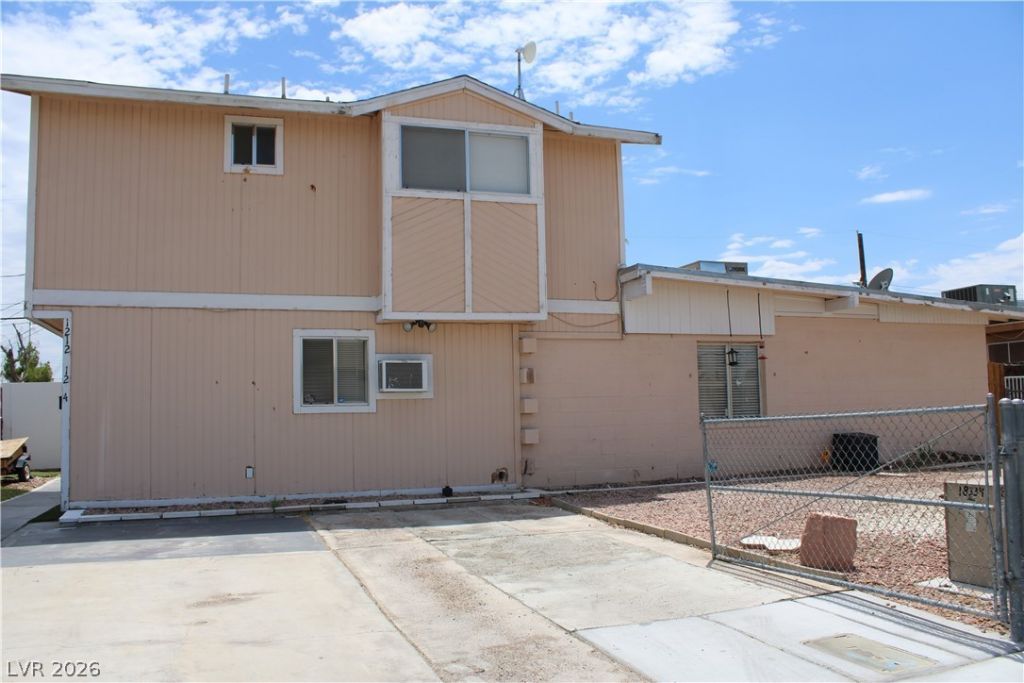
BEDS2
BATHS2 full
SQUARE FEET2,642
MLS#2800724
STATUSActive
PROPERTY TYPERental - Multiple
SUBDIVISIONFrancisco Park
Property Description
Discover an exceptional investment opportunity or an ideal multi-generational living solution in this expansive property, perfectly situated for convenience and vibrant city access. This residence offers an impressive seven bedrooms and four full bathrooms across a single story, providing ample space and flexibility for various living arrangements. The generous living area spans 2642 square feet, complemented by a substantial lot size of 0.16 acres, offering a comfortable blend of indoor and outdoor living.The layout provides versatility for income generation or accommodating a larger household with ease, ensuring both privacy and communal living can thrive. Essential appliances including a dryer, garbage disposal, range/oven, refrigerator, and washer are already in place, streamlining the move-in process. Located on PHILLIPS AVE in the heart of Las Vegas, NV, residents will appreciate the accessibility to local amenities and the dynamic energy of the surrounding area.This unique dwelling presents a compelling opportunity for those seeking significant space and potential in a desirable urban setting. Its thoughtful design and prime location make it a standout choice for discerning buyers looking for value and adaptability. Embrace a lifestyle of convenience and possibility in this remarkable Las Vegas offering.
Property Features
Property Type: Rental - Multiple
Cooling: Electric, Window Unit(s)
Heating: Electric, Multiple Heating Units
Home Style: Two Story
Lot Size: 0.16 Acres
Roof Type: Composition, Shingle
Stories: 2.0
Year Built: 1954
Amenities
Window Treatments
Feature Descriptions
Appliances: Dryer, Electric Oven, Electric Range, Refrigerator, Washer/Dryer, Washer/DryerAllInOne, Washer
Association Amenities: None
Exterior: Frame
Fencimg: None
Flooring: Luxury Vinyl Plank
Laundry: Electric Dryer Hookup, Main Level
Parcel#: 162-02-410-040
Parking: Assigned, Uncovered
Parking Notes: Assigned, Uncovered
Pets Allowed: Call, Negotiable
Utilities: Cable Available
Window: Blinds
Room Sizes
Kitchen: 12 X 10
Bedroom 2: 11 X 10
Primary Bedroom: 11 X 10
Local Schools
High School: Valley
Middle School: Martin Roy
Elementary School: Crestwood,Crestwood
Listed By / Shown By
Listed By
Agency Name: PMI Henderson
Agency Contact: 702-816-3284
Agent Name: Donna Fisher-Brown

Shown By
Agent Name: Gina Garrido
Agent Phone: (702) 688-1985
Agency Title: Wardley Real Estate

"GLVAR MLS deems information realiable but not guaranteed."
Listing data compilation and photo(s) © 2026 Greater Las Vegas Association of REALTORS® MLS , All Rights Reserved.
Privacy Policy / DMCA Notice / ADA Accessibility


This site is hosted, designed and copyright
© 1994 - 2026 by
Delta Media Group, Inc. -- Patent Pending --
Agent License Information: S.0200313
1212a Phillips Avenue , Unit A | MLS# 2800724
This property located at 1212a Phillips Avenue , Unit A, Las Vegas, NV 89104 is currently listed for rent with an asking price of $1,250 / Monthly. Search Las Vegas real estate on ginagarrido.wardleyre.com today.