
BEDS3
BATHS2 full 1 partial
SQUARE FEET3,127
MLS#2172648
STATUSActive
PROPERTY TYPEResidential - Single Family
SUBDIVISIONFOOTHILL VILLAGE
SCHOOLNebo
Property Description
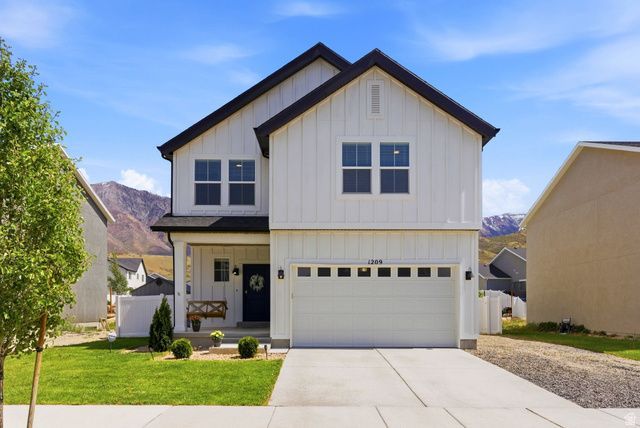
Come see this clean, bright house with stunning close-range mountain views from almost all rooms (facing east). Owners have kept a meticulous, well-cared for home with all the upgrades: LVP flooring, white staggered ex-tall cabinets, quartz countertops, black farmhouse faucets & hardware, wall-mount fireplace, W/D hookups in basement, large cold storage room, integrated SMART Home, massive loft upstairs w/ gorgeous mtn views, shed included, water softener, and a cozy porch swing (included). Owners added a lengthy zone for extra parking alongside home. Owners willing to leave TVs with solid offer, as well as the upstairs W/D. Home warranty included. Boiler warranty thru 2029, add'l shop lighting in garage, (7) add'l 20 amp outlets in basement. TOP Feature: Vistas of the mountains from living room, kitchen, primary suite and upstairs loft. Come see for yourself! Square footage based on build's plans.
Property Features
Property Type: Residential - Single Family
Basement: Yes
Basement: Full
Cooling: Central Air
Fenced: Yes
Fireplaces: 1
Garage: 2
Heating: Forced Air
Home Style: Stories: 2
Lot Size: 0.13 Acres
Roof Type: Asphalt
Stories: 3.0
Taxes: $2,353
Year Built: 2021
Amenities
Alarm: Fire
Alarm: Security
Bath: Primary
Closet: Walk-In
Disposal
Oven: Gas
Range: Gas
Range/Oven: Free Stdng.
Video Door Bell(s)
Smart Thermostat(s)
Double Pane Windows
Entry (Foyer)
Out Buildings
Patio: Covered
Sliding Glass Doors
Feature Descriptions
Appliances: Ceiling Fan, Dryer, Microwave, Refrigerator, Washer, Water Softener Owned
Exclusions: Dryer, Washer
Exterior: Cement Siding
Fireplace: Insert
Flooring: Carpet
Lot: Curb & Gutter, Fenced: Full, Road: Paved, Secluded, Sidewalks, Sprinkler: Auto-Full, View: Mountain, Drip Irrigation: Auto-Full
Lot Dimensions: 0.0x0.0x0.0
Other Equipment: Alarm System, Fireplace Insert, Storage Shed(s), Window Coverings
Outbuilding(s): Yes
Parcel#: 39-319-0217
Parking: Rv Parking
Parking Notes: Rv Parking
Patio/Porch: Covered
Sewer: Sewer: Connected
Special View Info: Mountain(s)
Topography: Curb & Gutter, Fenced: Full, Road: Paved, Secluded Yard, Sidewalks, Sprinkler: Auto-Full, Terrain, Flat, View: Mountain, Drip Irrigation: Auto-Full
Utilities: Natural Gas Connected, Electricity Connected, Sewer Connected, Water Connected
Water: Culinary, Irrigation: Pressure
Window: Blinds, Drapes, Full
Local Schools
High School: Payson
Middle School: Payson Jr
Elementary School: Orchard Hills
School District: Nebo
Listed By / Shown By
Listed By
Agency Name: KW South Valley Keller Williams
Shown By
Agent Name: Gina Garrido
Agent Phone: (702) 688-1985
Agency Title: Wardley Real Estate

Estimate Your Payment
Estimated Payment
$ 2,374.50 per month $2,023.86 Principal & Interest $196.08 Property Tax $154.55 Homeowner's InsuranceChange Payment Information
Privacy Policy / DMCA Notice / ADA Accessibility


This site is hosted, designed and copyright
© 1994 - 2026 by
Delta Media Group, Inc. -- Patent Pending --
Agent License Information: S.0200313
1209 S Red Cliff Dr | MLS# 2172648
This single family home located at 1209 S Red Cliff Dr , Santaquin, UT 84655 is currently listed for sale with an asking price of $529,900. This property was built in 2021 and has 3 bedrooms and 2 full and 1 partial baths with 3127 sq. ft. S Red Cliff Dr is located in the FOOTHILL VILLAGE subdivision within the Nebo school district. Search FOOTHILL VILLAGE real estate on ginagarrido.wardleyre.com today.