
BEDS3
BATHS2 full 1 partial
SQUARE FEET2,683
MLS#2817346
STATUSActive
PROPERTY TYPEResidential - Single Family
SUBDIVISIONMiramonte At Summerlin
Property Description
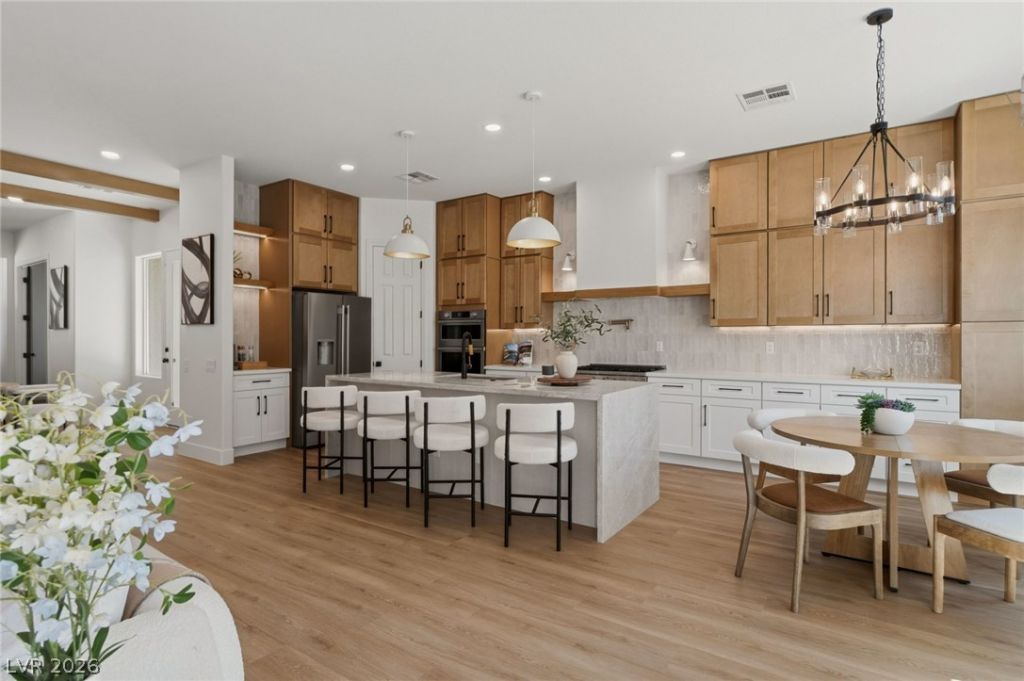
A refined Ñ?inglе-stοrÑ? Ñ?аnÑ?tuаry where modern farmhousе deÑ?ign meets effortless functionality and quality. Thoughtfully remodeled with a seamless blend of glass, natural textures, and contemporary finishes, this home is designed to bring the outdoors in. Three spacious bedrooms plus a Den, spa-inspired two full Bathrooms and a Powder room, a dedicated Mud room with extra storage space connected to the Primary Suite. Kitchen features Quartzite Waterfall Countertop, Extended Cabinetryand Pantry, Pot Filler, Custom Hood, Premium Appliances with 36 Stove. Wine cellar, Electric Fireplaces, Expansive windows and dramatic three-panel sliding doors fill the interiors with natural light while creating an effortless connection to the resort-style backyard, complete with a sparkling pool and spa. The epoxy-finished two car garage provides a polished, durable finish and adds to the home's attention to detail. Designed with both everyday living and elevated entertaining in mind, the home balances style with practicality at every turn. Located in the highly sought-after Summerlin West, this exceptional residence offers the rare combination of refined design, thoughtful functionality, and resort-style living- truly move-in ready and designed to be enjoyed.
Property Features
Property Type: Residential - Single Family
Cooling: Central Air, Electric,2 Units
Fireplaces: 1
Garage: 2 car attached
Heating: Gas, Multiple Heating Units
Home Style: One Story
Lot Size: 0.18 Acres
Roof Type: Pitched, Tile
Stories: 1.0
Taxes: $6,813
Year Built: 2005
Amenities
BathroomonMainLevel
Bedroom on Main Level
Ceiling Fan(s)
Full Bath on Main Level
Primary Downstairs
Window Treatments
Barbecue
Courtyard
Porch
Patio
Private Yard
Sprinkler/Irrigation
Feature Descriptions
Appliances: Built-In Gas Oven, Double Oven, Dishwasher, Gas Range, Microwave, Refrigerator
Association Amenities: Playground, Park
Fencimg: Back Yard, Stucco Wall
Fireplace: Family Room, Gas, Glass Doors
Flooring: Luxury Vinyl Plank
HOA Fee: 69/ Monthly
Laundry: Gas Dryer Hookup, Main Level, Laundry Room
Lot: Drip Irrigation/Bubblers, Landscaped, Rocks, Synthetic Grass, < 1/4 Acre
Parcel#: 137-35-321-035
Parking: Attached, Epoxy Flooring, Garage, Private, Shelves
Parking Notes: Attached, Epoxy Flooring, Garage, Private, Shelves
Patio/Porch: Covered, Patio, Porch
Pool: In Ground, Private, Pool/Spa Combo
Sewer: Public Sewer
Spa: Yes
Swimming Pool: Yes
Utilities: Underground Utilities
Water: Public
Window: Blinds
Room Sizes
Family Room: 18 X 14
Dining Room: 14 X 14
Den: 13 X 10
Bedroom 3: 13 X 11
Bedroom 2: 10 X 11
Primary Bedroom: 18 X 17
Local Schools
High School: Palo Verde
Middle School: Rogich Sig
Elementary School: Givens, Linda Rankin,Givens, Linda Ranki
Listed By / Shown By
Listed By
Agency Name: Las Vegas Sotheby's Int'l
Agency Contact: (702) 427-7480
Agent Name: Doan-Thuy N. Clavel

Shown By
Agent Name: Gina Garrido
Agent Phone: (702) 688-1985
Agency Title: Wardley Real Estate

Estimate Your Payment
Estimated Payment
$ 6,117.59 per month $5,156.09 Principal & Interest $567.75 Property Tax $393.75 Homeowner's InsuranceChange Payment Information
"GLVAR MLS deems information realiable but not guaranteed."
Listing data compilation and photo(s) © 2026 Greater Las Vegas Association of REALTORS® MLS , All Rights Reserved.
Privacy Policy / DMCA Notice / ADA Accessibility


This site is hosted, designed and copyright
© 1994 - 2026 by
Delta Media Group, Inc. -- Patent Pending --
Agent License Information: S.0200313
11317 Altura Vista Drive | MLS# 2817346
This single family home located at 11317 Altura Vista Drive , Las Vegas, NV 89138 is currently listed for sale with an asking price of $1,350,000. This property was built in 2005 and has 3 bedrooms and 2 full and 1 partial baths with 2683 sq. ft. Altura Vista Drive is located in the Miramonte At Summerlin subdivision. Search Miramonte At Summerlin real estate on ginagarrido.wardleyre.com today.