
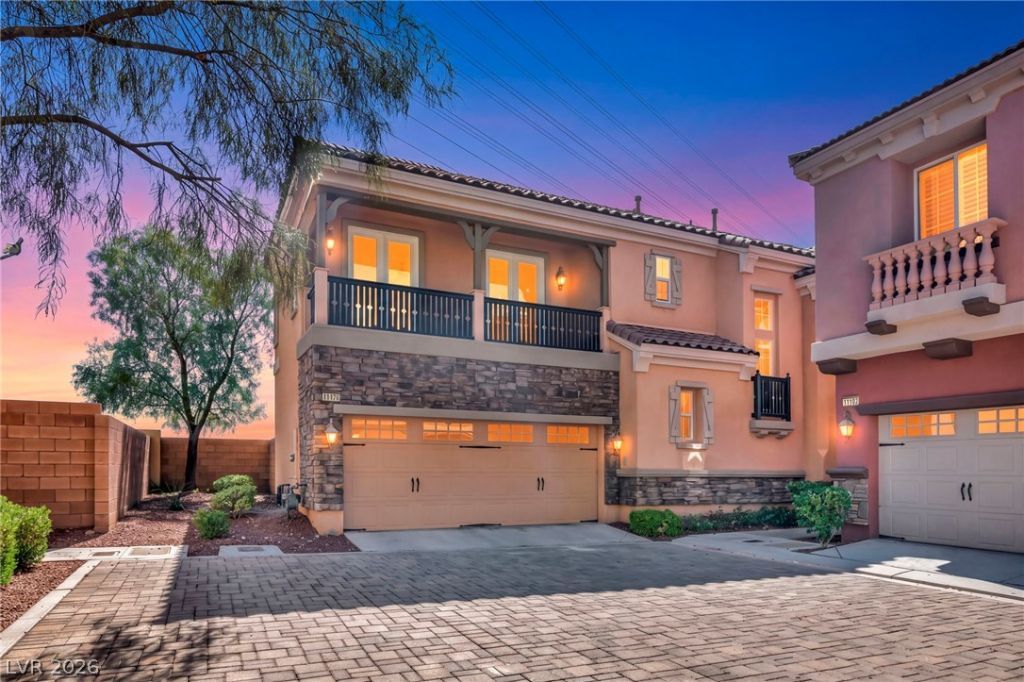
BEDS5
BATHS3 full
SQUARE FEET2,461
MLS#2802522
STATUSActive
PROPERTY TYPEResidential - Single Family
SUBDIVISIONSummerlin Village 19-Parcel G Phase 3
Property Description
Welcome t? thi?? beaut??full?? r?m?d?l?d home in Tracci?, on? of Summerlin South most sought-after guard-gated communities. This exceptional residence offers five bedrooms , with a converted loft that can be used as a 2nd primary bedroom and a bedroom/office downstairs.The stunning kitchen features stainless steel appliances, an oversized gourmet island and a custom glass-enclosed pantry. Tile flooring flows throughout the main level, complemented by newly installed luxury vinyl plank flooring on the staircase and throughout the second floor. Every bathroom has been beautifully updated with quartz countertops, newly tiled showers and new mirrors. Plantation shutters, custom light fixtures and thoughtfully selected finishes elevate the home throughout. Brand new Front load washer/dryer and BBQ ready for the next homeowner!Situated on one of the community's most desirable lots, the property offers an unusually large backyard with newly installed artifical turf and only one neighboring home for utmost privacy. Step onto the expansive balcony to enjoy breathtaking Red Rock Mountain views to the west and the Las Vegas Strip views to the east.Residents of Traccia enjoy exclusive access to a private clubhouse, two swimming pools, a spa, fitness center and two tennis courts. Enjoy a 10 minute walk to Dowtown Summerlins shopping, Movie Theater and an array of restaurants.
Property Features
Property Type: Residential - Single Family
Cooling: Central Air, Electric,2 Units
Garage: 2 car attached
Heating: Gas, Multiple Heating Units
Home Style: Two Story
Lot Size: 0.10 Acres
Roof Type: Tile
Stories: 2.0
Taxes: $3,978
Year Built: 2011
Amenities
BathroomonMainLevel
Bedroom on Main Level
Ceiling Fan(s)
Window Treatments
Programmable Thermostat
Balcony
Private Yard
Sprinkler/Irrigation
Feature Descriptions
Appliances: Dryer, ENERGY STAR Qualified Appliances, Disposal, Gas Range, Microwave, Refrigerator, Washer
Association Amenities: Clubhouse, Fitness Center, Gated, Barbecue, Pool, Guard, Tennis Court(s)
Community Features: Pool
Fencimg: Block, Back Yard
Flooring: Carpet, Tile
HOA Fee: 67/ Monthly
Laundry: Gas Dryer Hookup, Main Level, Laundry Room
Lot: Drip Irrigation/Bubblers, Desert Landscaping, Landscaped, < 1/4 Acre
Parcel#: 164-02-712-078
Parking: Attached, Garage, Private, Guest
Parking Notes: Attached, Garage, Private, Guest
Patio/Porch: Balcony
Pool: Association, Community
Sewer: Public Sewer
Swimming Pool: Yes
Utilities: High Speed Internet Available, Underground Utilities
Water: Public
Window: Plantation Shutters
Room Sizes
Family Room: 13 X 9
Dining Room: 13 X 11
Bedroom 5: 11 X 11
Bedroom 4: 11 X 11
Bedroom 3: 11 X 11
Primary Bedroom: 20 X 18
Primary Bedroom: 15 X 12
Local Schools
High School: Palo Verde
Middle School: Rogich Sig
Elementary School: Goolsby, Judy & John,Goolsby, Judy & Joh
Listed By / Shown By
Listed By
Agency Name: Simply Vegas
Agency Contact: (702) 498-4189
Agent Name: Gary Medina

Shown By
Agent Name: Gina Garrido
Agent Phone: (702) 688-1985
Agency Title: Wardley Real Estate

Estimate Your Payment
Estimated Payment
$ 3,825.43 per month $3,246.04 Principal & Interest $331.50 Property Tax $247.89 Homeowner's InsuranceChange Payment Information
"GLVAR MLS deems information realiable but not guaranteed."
Listing data compilation and photo(s) © 2026 Greater Las Vegas Association of REALTORS® MLS , All Rights Reserved.
Privacy Policy / DMCA Notice / ADA Accessibility


This site is hosted, designed and copyright
© 1994 - 2026 by
Delta Media Group, Inc. -- Patent Pending --
Agent License Information: S.0200313
11178 Corsica Mist Avenue | MLS# 2802522
This single family home located at 11178 Corsica Mist Avenue, Las Vegas, NV 89135 is currently listed for sale with an asking price of $849,900. This property was built in 2011 and has 5 bedrooms and 3 full baths with 2461 sq. ft. Corsica Mist Avenue is located in the Summerlin Village 19-Parcel G Phase 3 subdivision. Search Summerlin Village 19-Parcel G Phase 3 real estate on ginagarrido.wardleyre.com today.