
BEDS5
BATHS2 full 1 partial
SQUARE FEET4,338
MLS#2169860
STATUSActive
PROPERTY TYPEResidential - Single Family
SUBDIVISIONTHE MEADOWS
SCHOOLAlpine
Property Description
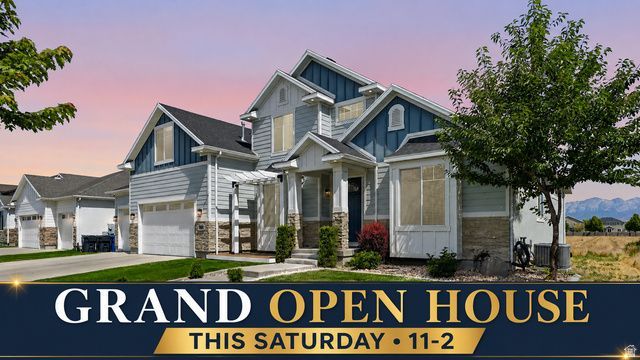
**GRAND OPEN HOUSE** THIS SATURDAY, JULY 11 FROM 11-2! Welcome to this beautifully maintained 5-bedroom, 2.5-bathroom home offering stunning mountain views and a spacious, functional layout. The main-level primary suite provides a private retreat with a luxurious ensuite featuring dual vanities, a separate soaking tub and shower, and a generous walk-in closet. The open-concept design showcases vaulted ceilings, granite countertops, stainless steel appliances, and abundant natural light throughout. Additional highlights include a spacious 3-car garage, ample storage, and pride of ownership from the original owners. Conveniently located in the heart of Vineyard with quick access to I-15, just minutes from UVU, shopping, dining, parks, and entertainment. Square footage figures are provided as a courtesy estimate only and were obtained from county records. Buyer is advised to obtain an independent measurement.
Property Features
Property Type: Residential - Single Family
Basement: Full
Basement: Yes
Cooling: Central Air
Fireplaces: 1
Garage: 3 car attached
Heating: Forced Air, Gas: Central
Home Style: Stories: 2
Lot Size: 0.17 Acres
Roof Type: Asphalt
Stories: 3.0
Taxes: $4,736
Year Built: 2015
Amenities
Bath: Primary
Bath: Sep. Tub/Shower
Closet: Walk-In
Den/Office
Disposal
Range: Gas
Range/Oven: Built-In
Vaulted Ceilings
Granite Countertops
Bay Box Windows
Double Pane Windows
Feature Descriptions
Days on Site: 11
Exterior: Stone, Stucco, Cement Siding
Flooring: Carpet, Laminate, Tile
Laundry: Electric Dryer Hookup
Lot: Curb & Gutter, Road: Paved, Sidewalks, Sprinkler: Auto-Part, Sprinkler: Manual-Full, View: Mountain
Lot Dimensions: 0.0x0.0x0.0
Parcel#: 46-893-0903
Sewer: Sewer: Connected, Sewer: Public
Special View Info: Mountain(s)
Topography: Curb & Gutter, Road: Paved, Sidewalks, Sprinkler: Auto-Part, Sprinkler: Manual-Full, View: Mountain
Utilities: Natural Gas Connected, Electricity Connected, Sewer Connected, Sewer: Public, Water Connected
Water: Culinary
Window: Blinds
Local Schools
High School: Mountain View
Middle School: Lakeridge
Elementary School: Vineyard
School District: Alpine
Listed By / Shown By
Listed By
Agency Name: Mountainland Realty, Inc
Shown By
Agent Name: Gina Garrido
Agent Phone: (702) 688-1985
Agency Title: Wardley Real Estate

Estimate Your Payment
Estimated Payment
$ 3,889.01 per month $3,246.42 Principal & Interest $394.67 Property Tax $247.92 Homeowner's InsuranceChange Payment Information
Privacy Policy / DMCA Notice / ADA Accessibility


This site is hosted, designed and copyright
© 1994 - 2026 by
Delta Media Group, Inc. -- Patent Pending --
Agent License Information: S.0200313
111 E Silver Oak Rd | MLS# 2169860
This single family home located at 111 E Silver Oak Rd, Vineyard, UT 84059 is currently listed for sale with an asking price of $850,000. This property was built in 2015 and has 5 bedrooms and 2 full and 1 partial baths with 4338 sq. ft. E Silver Oak Rd is located in the THE MEADOWS subdivision within the Alpine school district. Search THE MEADOWS real estate on ginagarrido.wardleyre.com today.