
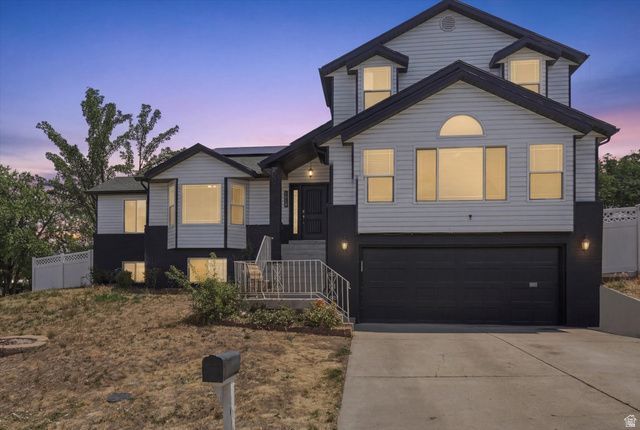
BEDS7
BATHS1 full 2 partial
SQUARE FEET4,478
MLS#2172419
STATUSActive
PROPERTY TYPEResidential - Single Family
SUBDIVISIONQUAIL ESTATES
SCHOOLAlpine
Property Description
Spacious 2 Story with Basement ADU. Very close to UVU. Bring your family and your extended family or enjoy this home with 3 Primary Suites all to yourself! Bright, open kitchen which was recently updated. Wonderful living areas and 5 bedrooms in the main home. The basement ADU has a separate entrance with 2 bedrooms, a full bath, and spacious kitchen and living area plus separate laundry facilities. Nice backyard with a great view of the mountains. Fabulous area close to shopping and restaurants but located in a quiet and peaceful neighborhood! Come and tour this rare opportunity in South Orem.
Property Features
Property Type: Residential - Single Family
Basement: Entrance, Full, Walk-Out Access
Basement: Yes
Cooling: Central Air
Fenced: Yes
Fireplaces: 1
Garage: 2 car attached
Heating: Gas: Central
Home Style: Stories: 2
Lot Size: 0.23 Acres
Roof Type: Asphalt
Stories: 3.0
Taxes: $3,062
Year Built: 1991
Amenities
Accessory Apt
Basement Apartment
Bath: Primary
Bath: Sep. Tub/Shower
Closet: Walk-In
Den/Office
Disposal
Kitchen: Second
Kitchen: Updated
Mother-in-Law Apt.
Vaulted Ceilings
Granite Countertops
Video Door Bell(s)
Basement Entrance
Double Pane Windows
Porch: Open
Walkout
Patio: Open
Feature Descriptions
Appliances: Dryer, Microwave, Washer
Days on Site: 1
Exclusions: Dryer, Freezer, Refrigerator, Washer
Exterior: Aluminum, Brick
Fireplace: Insert
Flooring: Hardwood, Laminate, Tile
Laundry: Electric Dryer Hookup
Lot: Corner Lot, Curb & Gutter, Fenced: Full, Road: Paved, Secluded, Sidewalks, Sprinkler: Auto-Full, View: Lake, View: Mountain, View: Valley
Lot Dimensions: 0.0x0.0x0.0
Other Equipment: Fireplace Insert, Window Coverings
Parcel#: 50-031-0003
Parking: Parking: Uncovered
Parking Notes: Parking: Uncovered
Patio/Porch: Porch: Open, Patio: Open
Sewer: Sewer: Connected, Sewer: Public
Special View Info: Lake, Mountain(s), Valley
Topography: Corner Lot, Curb & Gutter, Fenced: Full, Road: Paved, Secluded Yard, Sidewalks, Sprinkler: Auto-Full, View: Lake, View: Mountain, View: Valley
Utilities: Natural Gas Connected, Electricity Connected, Sewer Connected, Sewer: Public, Water Connected
Water: Culinary
Window: Blinds
Local Schools
High School: Mountain View
Middle School: Lakeridge
Elementary School: Westmore
School District: Alpine
Listed By / Shown By
Listed By
Agency Name: Waypoint Noven LLC
Agency Phone: 435-419-5424
Shown By
Agent Name: Gina Garrido
Agent Phone: (702) 688-1985
Agency Title: Wardley Real Estate

Estimate Your Payment
Estimated Payment
$ 3,666.88 per month $3,169.66 Principal & Interest $255.17 Property Tax $242.05 Homeowner's InsuranceChange Payment Information
Privacy Policy / DMCA Notice / ADA Accessibility


This site is hosted, designed and copyright
© 1994 - 2026 by
Delta Media Group, Inc. -- Patent Pending --
Agent License Information: S.0200313
1013 S 200 W | MLS# 2172419
This single family home located at 1013 S 200 W, Orem, UT 84058 is currently listed for sale with an asking price of $829,900. This property was built in 1991 and has 7 bedrooms and 1 full and 2 partial baths with 4478 sq. ft. S 200 W is located in the QUAIL ESTATES subdivision within the Alpine school district. Search QUAIL ESTATES real estate on ginagarrido.wardleyre.com today.